

Listed By: Dickens Mitchener & Associates Inc - Contact: mcnair@dickensmitchener.com
3200 Selwyn Farms Lane 1 Charlotte, NC 28209
Coming Soon
$325,000 (USD)
OPEN HOUSE TIMES
-
OPENFri, Aug 214:00 pm - 6:00 pm
Description
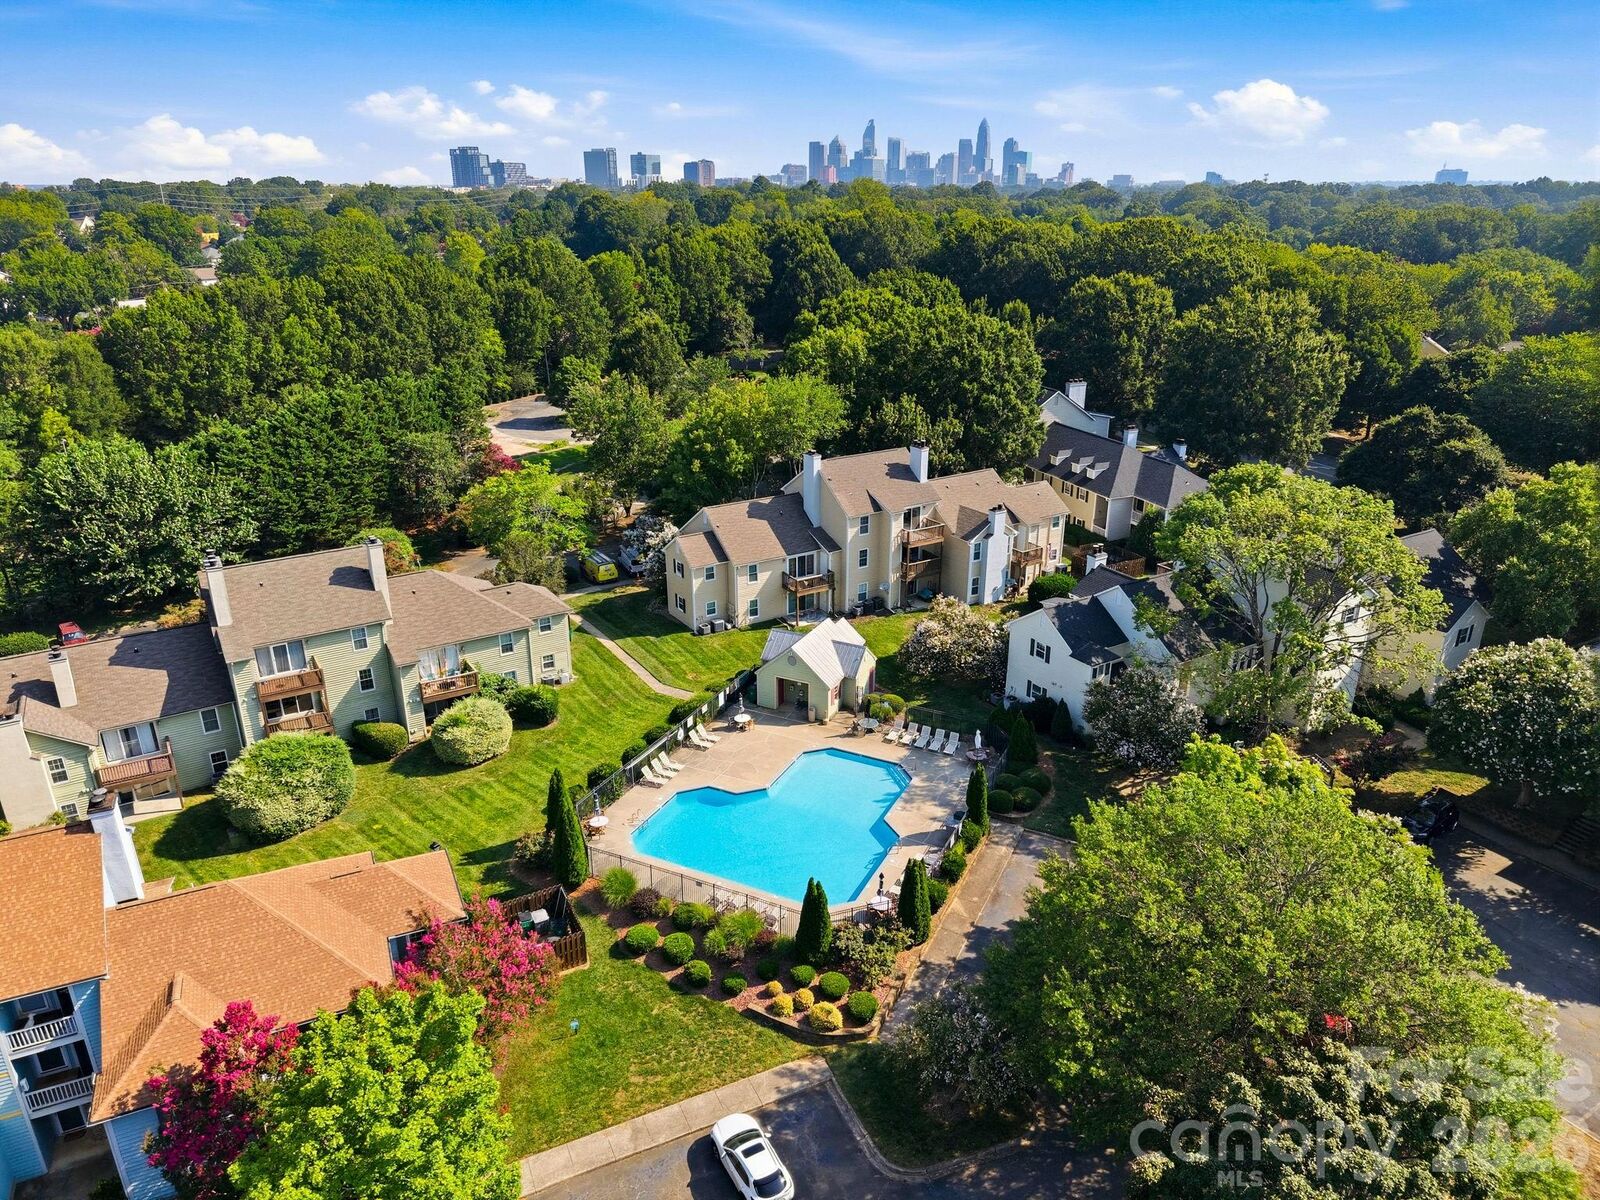
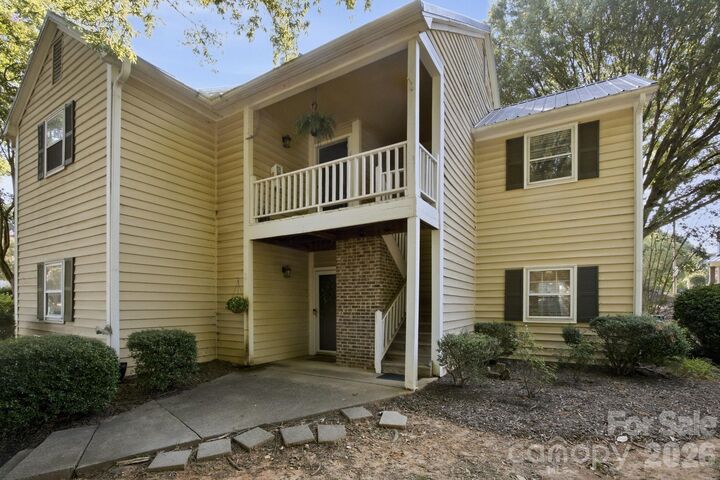
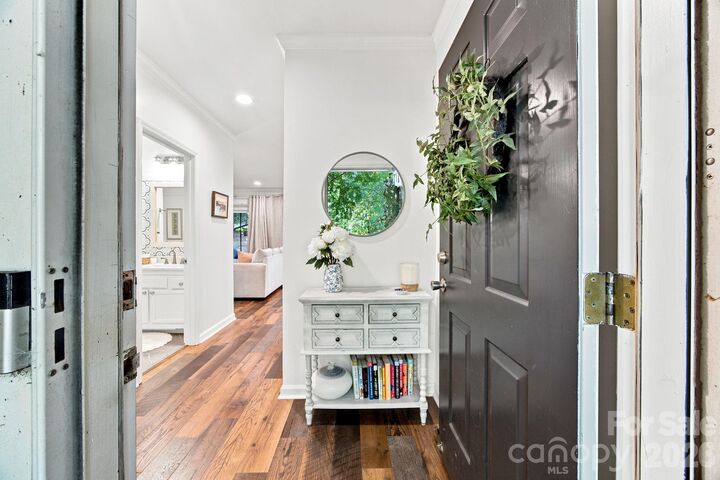
Move-in ready first-floor end-unit condo in Selwyn Farms/Hunters Run. Minutes from Park Road Shopping Center and South End, this unit features an updated kitchen and baths with new countertops, a wood-burning fireplace, and a covered rear porch with storage. The large primary bedroom includes a full bath with tub and the second room offers flexible use as an office or den. The Hunters Run community has a lush tree canopy, ample parking for homeowners and visitors, and a community pool. HOA includes water and sewer, with no cap on the number of units that may be rented. Please note the second bedroom does not have a permanent closet, but includes a wardrobe. Close to the Light Rail, Freedom Park, Dilworth, and South End dining and breweries.
MLS #:
4413241
4413241
Type
Condo
Condo
Year Built
1985
1985
County
Mecklenburg County
Mecklenburg County
Listed By
McNair Mitchener, Dickens Mitchener & Associates Inc, Contact: mcnair@dickensmitchener.com
Source
CANOPY MLS - IDX
Last checked Aug 18 2026 at 11:29 PM GMT+0000
CANOPY MLS - IDX
Last checked Aug 18 2026 at 11:29 PM GMT+0000
Bathroom Details
- Full Bathroom: 1
Interior Features
- Pantry
- Walk-In Closet(s)
- Storage
- Entrance Foyer
Subdivision
- Sedgefield
Property Features
- Fireplace: Wood Burning
- Foundation: Slab
Heating and Cooling
- Natural Gas
- Forced Air
- Electric
- Ceiling Fan(s)
- Central Air
Homeowners Association Information
- Dues: $340/Monthly
Flooring
- Laminate
- Tile
Utility Information
- Sewer: Public Sewer
School Information
- Elementary School: Unspecified
- Middle School: Sedgefield
- High School: Myers Park
Parking
- Parking Lot
Living Area
- 1,165 sqft
Additional Information: Dickens Mitchener & Associates Inc | mcnair@dickensmitchener.com
Location
Disclaimer: Square footage is based on information available to agent, including County records. Information has not been verified by agent and should be verified by buyer.
Based on information submitted to the MLS GRID as of 8/18/2026 23:29. All data is obtained from various sources and may not have been verified by broker or MLS GRID. Supplied Open House Information is subject to change without notice. All information should be independently reviewed and verified for accuracy. Properties may or may not be listed by the office/agent presenting the information.
