

Listed By: Dwight Brokerage - Contact: george@dwightbrokerage.com
331 Wingrave Drive Charlotte, NC 28270
Active (4 Days)
$3,400,000 (USD)
Description
MLS #:
4410468
4410468
Lot Size
0.45 acres
0.45 acres
Type
Single-Family Home
Single-Family Home
Year Built
2025
2025
County
Mecklenburg County
Mecklenburg County
Listed By
George Dwight, Dwight Brokerage, Contact: george@dwightbrokerage.com
Source
CANOPY MLS - IDX
Last checked Aug 7 2026 at 6:18 AM GMT+0000
CANOPY MLS - IDX
Last checked Aug 7 2026 at 6:18 AM GMT+0000
Bathroom Details
- Full Bathrooms: 5
- Half Bathroom: 1
Interior Features
- Walk-In Closet(s)
- Open Floorplan
- Split Bedroom
- Garden Tub
- Kitchen Island
- Walk-In Pantry
- Attic Other
- Drop Zone
- Entrance Foyer
- Built-In Features
Subdivision
- Lansdowne
Property Features
- Fireplace: Gas
- Fireplace: Wood Burning
- Fireplace: Great Room
- Foundation: Crawl Space
Heating and Cooling
- Central
- Energy Star Qualified Equipment
- Central Air
Flooring
- Carpet
- Wood
- Tile
- Marble
Exterior Features
- Roof: Aluminum
- Roof: Architectural Shingle
Utility Information
- Utilities: Underground Utilities, Cable Available, Fiber Optics, Wired Internet Available, Satellite Internet Available, Natural Gas
- Sewer: Public Sewer
School Information
- Elementary School: Lansdowne
- Middle School: McClintock
- High School: East Mecklenburg
Parking
- Attached Garage
- Garage Door Opener
- Driveway
- Electric Vehicle Charging Station(s)
- Keypad Entry
- Garage Faces Side
- Garage Faces Front
Living Area
- 6,002 sqft
Additional Information: Dwight Brokerage | george@dwightbrokerage.com
Location
Disclaimer: Square footage is based on information available to agent, including County records. Information has not been verified by agent and should be verified by buyer.
Based on information submitted to the MLS GRID as of 8/7/2026 06:18. All data is obtained from various sources and may not have been verified by broker or MLS GRID. Supplied Open House Information is subject to change without notice. All information should be independently reviewed and verified for accuracy. Properties may or may not be listed by the office/agent presenting the information.

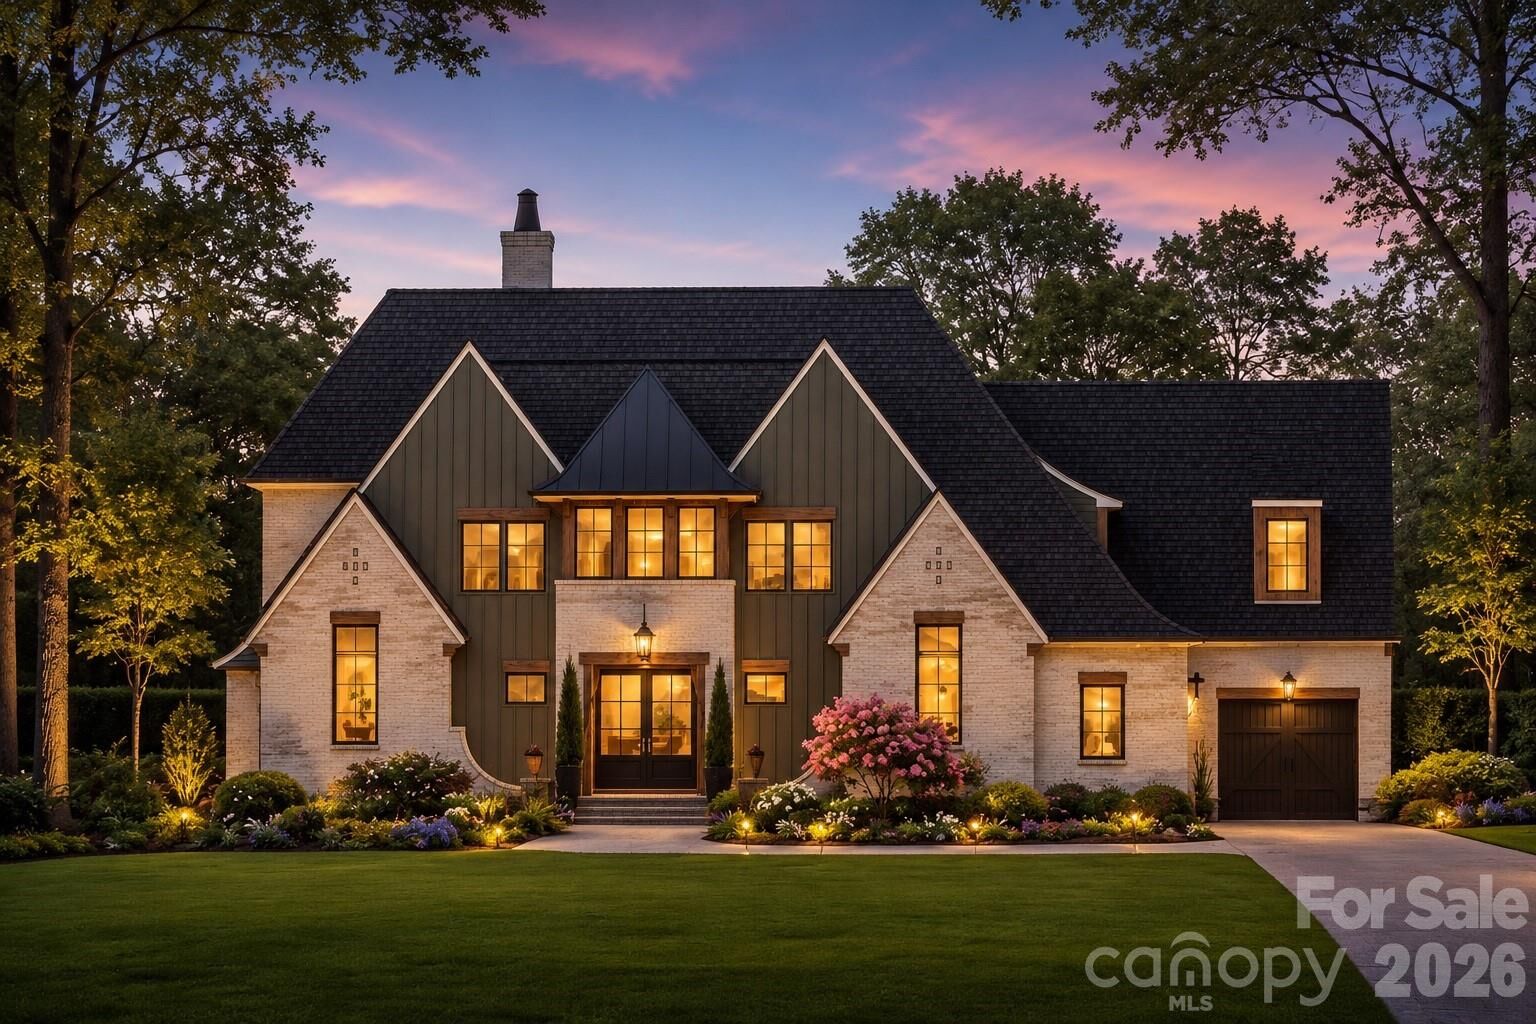
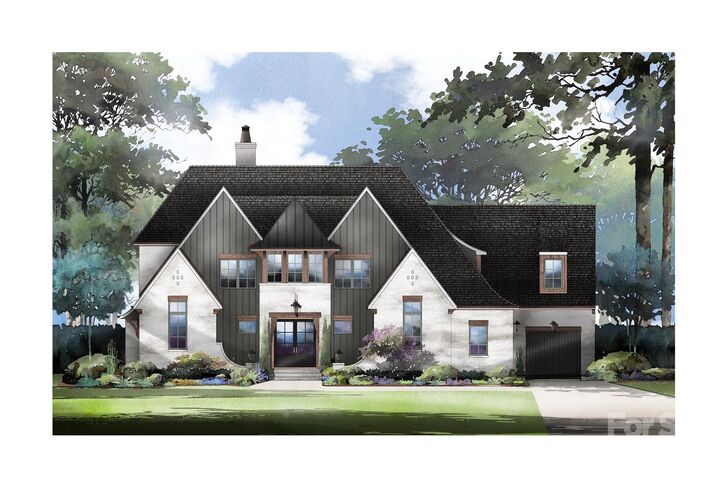
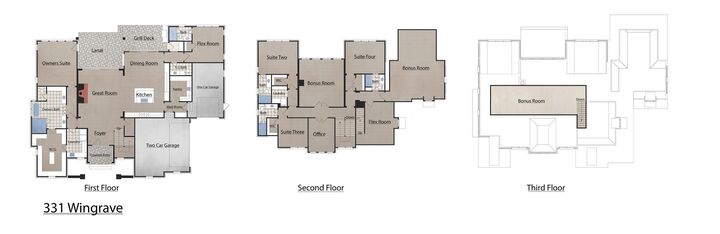
This 5-bedroom, 5.5-bath masterpiece spans over 6,000 heated square feet across 2.5 stories, complete with multiple flex/bonus rooms and an oversized 3-car garage. Inside, soaring ceilings set the tone — 10’ on the main, 9’ upstairs, and 10’ in the third-floor flex space. Architectural details abound with coffered, beamed, tray, and vaulted ceilings throughout.
The main level hosts both the luxurious primary suite and an additional guest suite/flex room. Designed for entertaining, the open floor plan features an oversized chef’s kitchen with custom cabinetry, commercial-grade appliances, and a large eat-in dining area, complemented by a separate scullery and prep room.
Enjoy seamless indoor-outdoor living with spacious covered porches, complete with a kitchenette, overlooking the private, level, fenced backyard — the perfect canvas for a pool, outdoor kitchen, firepit, playground, or sports court.