

Listed By: Re/Max Executive - Contact: millie@cltsfinest.com
3401 Maryhurst Lane Charlotte, NC 28226
Coming Soon
$1,399,000 (USD)
OPEN HOUSE TIMES
-
OPENSat, Sep 260:00 am - 2:00 pm
-
OPENSun, Sep 272:00 am - 4:00 pm
Description
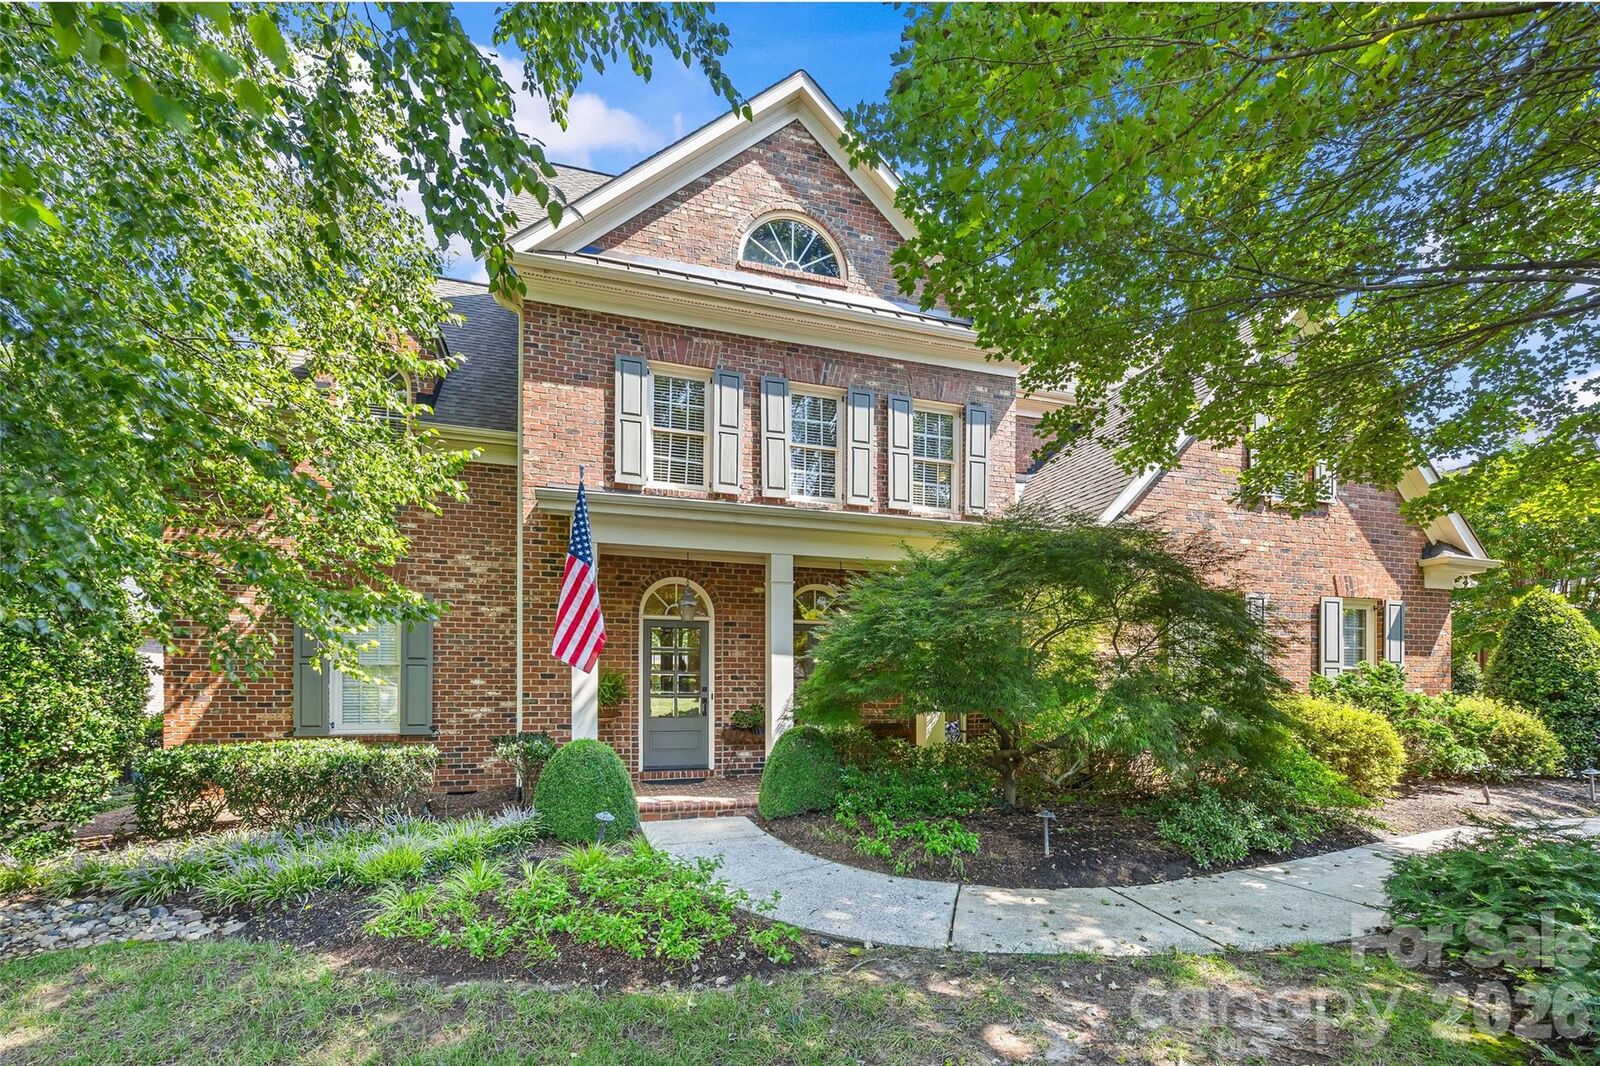
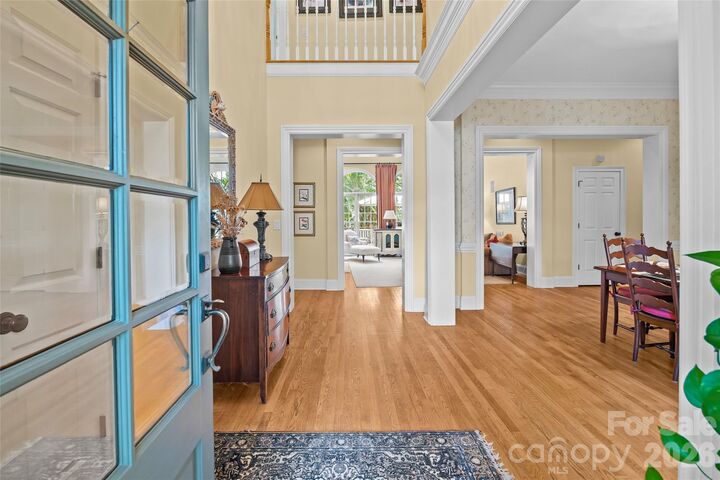
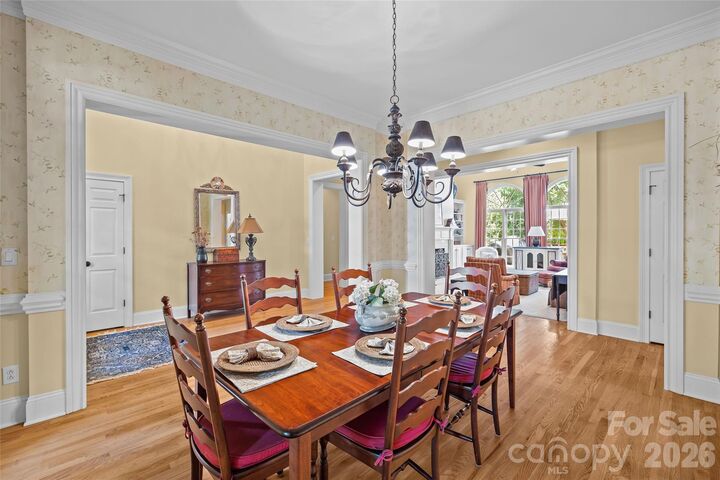
Welcome to 3401 Maryhurst Lane, in the sought-after neighborhood of Providence Springs. This beautiful home features classic curb appeal, an exceptional blend of timeless style, spacious living, and thoughtful amenities. Situated on a level, tree-lined lot, this 4-bedroom, 3.5-bath home features generous living spaces designed for both everyday living and entertaining. The heart of the home is the well-equipped kitchen, featuring a Wolf cooktop, double ovens, wine refrigerator, breakfast bar, and walk-in pantry. The kitchen opens to the living and dining spaces, creating an ideal setting for gatherings. The main level features a welcoming foyer, primary bedroom, dining room, living room with built-ins, kitchen, breakfast area, and laundry room. Upstairs you'll find three spacious bedrooms, two full baths, a bonus room, and a flex space. Additional highlights include 2 fireplaces, hardwood, tile, and carpet flooring, walk-in closets, security system, central vacuum, irrigation system, path lighting, and abundant storage.
MLS #:
4412585
4412585
Lot Size
0.39 acres
0.39 acres
Type
Single-Family Home
Single-Family Home
Year Built
2001
2001
County
Mecklenburg County
Mecklenburg County
Listed By
Millie Newton, Re/Max Executive, Contact: millie@cltsfinest.com
Source
CANOPY MLS - IDX
Last checked Sep 23 2026 at 5:45 PM GMT+0000
CANOPY MLS - IDX
Last checked Sep 23 2026 at 5:45 PM GMT+0000
Bathroom Details
- Full Bathrooms: 3
- Half Bathroom: 1
Interior Features
- Walk-In Closet(s)
- Breakfast Bar
- Attic Stairs Pulldown
- Walk-In Pantry
- Entrance Foyer
- Central Vacuum
- Built-In Features
Subdivision
- Providence Springs
Lot Information
- Wooded
- Level
Property Features
- Fireplace: Living Room
- Fireplace: Gas Log
- Fireplace: Keeping Room
- Fireplace: Gas Vented
- Foundation: Crawl Space
Heating and Cooling
- Heat Pump
- Natural Gas
- Central Air
Homeowners Association Information
- Dues: $200/Annually
Flooring
- Carpet
- Wood
- Tile
Exterior Features
- Roof: Architectural Shingle
Utility Information
- Utilities: Electricity Connected, Cable Connected, Natural Gas
- Sewer: Public Sewer
School Information
- Elementary School: Olde Providence
- Middle School: Carmel
- High School: Providence
Parking
- Attached Garage
- Driveway
- Garage Faces Side
Living Area
- 4,064 sqft
Additional Information: Re/Max Executive | millie@cltsfinest.com
Location
Disclaimer: Square footage is based on information available to agent, including County records. Information has not been verified by agent and should be verified by buyer.
Based on information submitted to the MLS GRID as of 9/23/2026 17:45. All data is obtained from various sources and may not have been verified by broker or MLS GRID. Supplied Open House Information is subject to change without notice. All information should be independently reviewed and verified for accuracy. Properties may or may not be listed by the office/agent presenting the information.
