

Listed By: Re/Max Executive - Contact: kristyforhomes@gmail.com
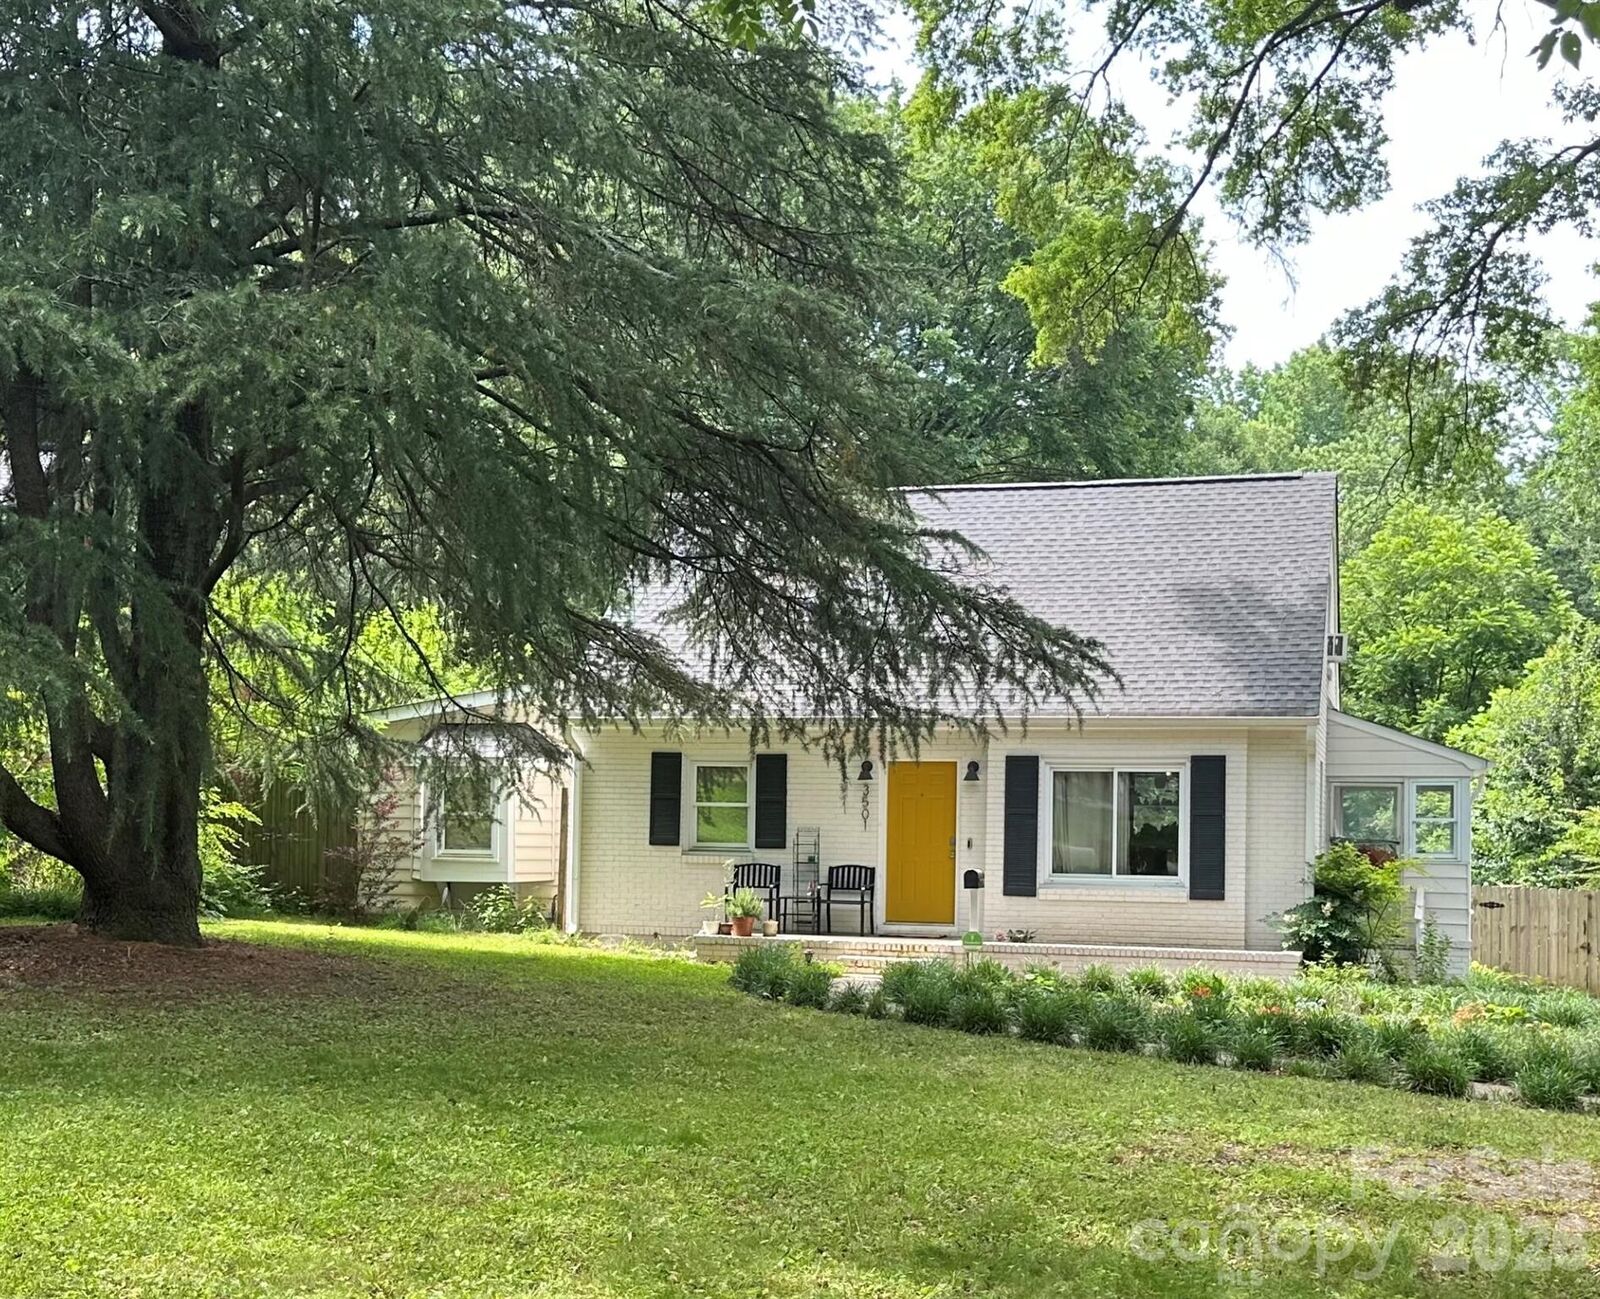
3501 Mathis Drive Charlotte, NC 28208
Coming Soon
$450,000 (USD)
Description
MLS #:
4441826
4441826
Lot Size
0.32 acres
0.32 acres
Type
Single-Family Home
Single-Family Home
Year Built
1951
1951
County
Mecklenburg County
Mecklenburg County
Listed By
Kristy Hemsley, Re/Max Executive, Contact: kristyforhomes@gmail.com
Source
CANOPY MLS - IDX as distributed by MLS Grid
Last checked Nov 10 2026 at 6:27 PM GMT+0000
CANOPY MLS - IDX as distributed by MLS Grid
Last checked Nov 10 2026 at 6:27 PM GMT+0000
Bathroom Details
- Full Bathroom: 1
Interior Features
- Open Floorplan
Subdivision
- Enderly Park
Property Features
- Foundation: Crawl Space
Heating and Cooling
- Central
- Natural Gas
- Forced Air
- Central Air
Exterior Features
- Roof: Architectural Shingle
Utility Information
- Utilities: Cable Available, Electricity Connected, Natural Gas
- Sewer: County Sewer
School Information
- Elementary School: Unspecified
- Middle School: Unspecified
- High School: Unspecified
Parking
- Driveway
Living Area
- 1,410 sqft
Additional Information: Re/Max Executive | kristyforhomes@gmail.com
Location
Disclaimer: Listings courtesy of Canopy MLS as distributed by MLS GRID. Some IDX listings have been excluded from this website.
Based on information submitted to the MLS GRID as of 11/10/2026 18:27. All data is obtained from various sources and may not have been verified by broker or MLS GRID. Supplied Open House Information is subject to change without notice. All information should be independently reviewed and verified for accuracy. Properties may or may not be listed by the office/agent presenting the information.

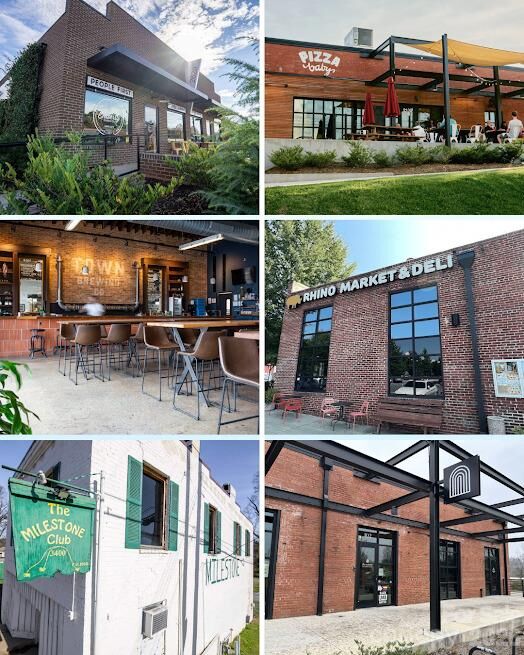
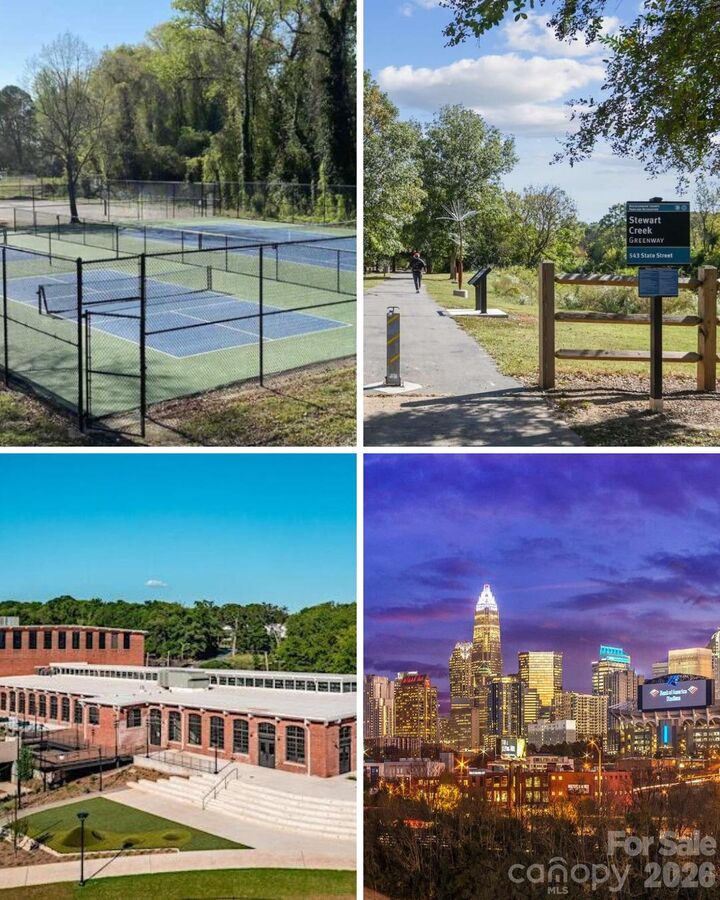
Located just 3 miles from Uptown Charlotte and approximately 4 miles from South End, Enderly Park offers a wonderful blend of historic neighborhood charm and city convenience! Enjoy nearby favorites including Enderly Coffee, Pizza Baby, Rhino Market, Town Brewing, and The Coterie yoga studio, along with the iconic Milestone Club, a longtime staple of Charlotte's independent music scene. With nearby parks, greenways, and exciting revitalization throughout Charlotte's West End, including the historic Savona Mill redevelopment and its planned Savona Food Works food hall, anticipated to open in 2027, this location offers the charm of an established neighborhood with exciting possibilities ahead. A rare combination of character, modern updates, generous outdoor space, and convenient access to everything Charlotte has to offer!