

Listed By: Helen Adams Realty - Contact: lfuqua@helenadamsrealty.com
3520 Providence Plantation Lane Charlotte, NC 28270
Coming Soon (1 Days)
$1,379,500 (USD)
OPEN HOUSE TIMES
-
OPENSat, Aug 221:00 pm - 3:00 pm

Description
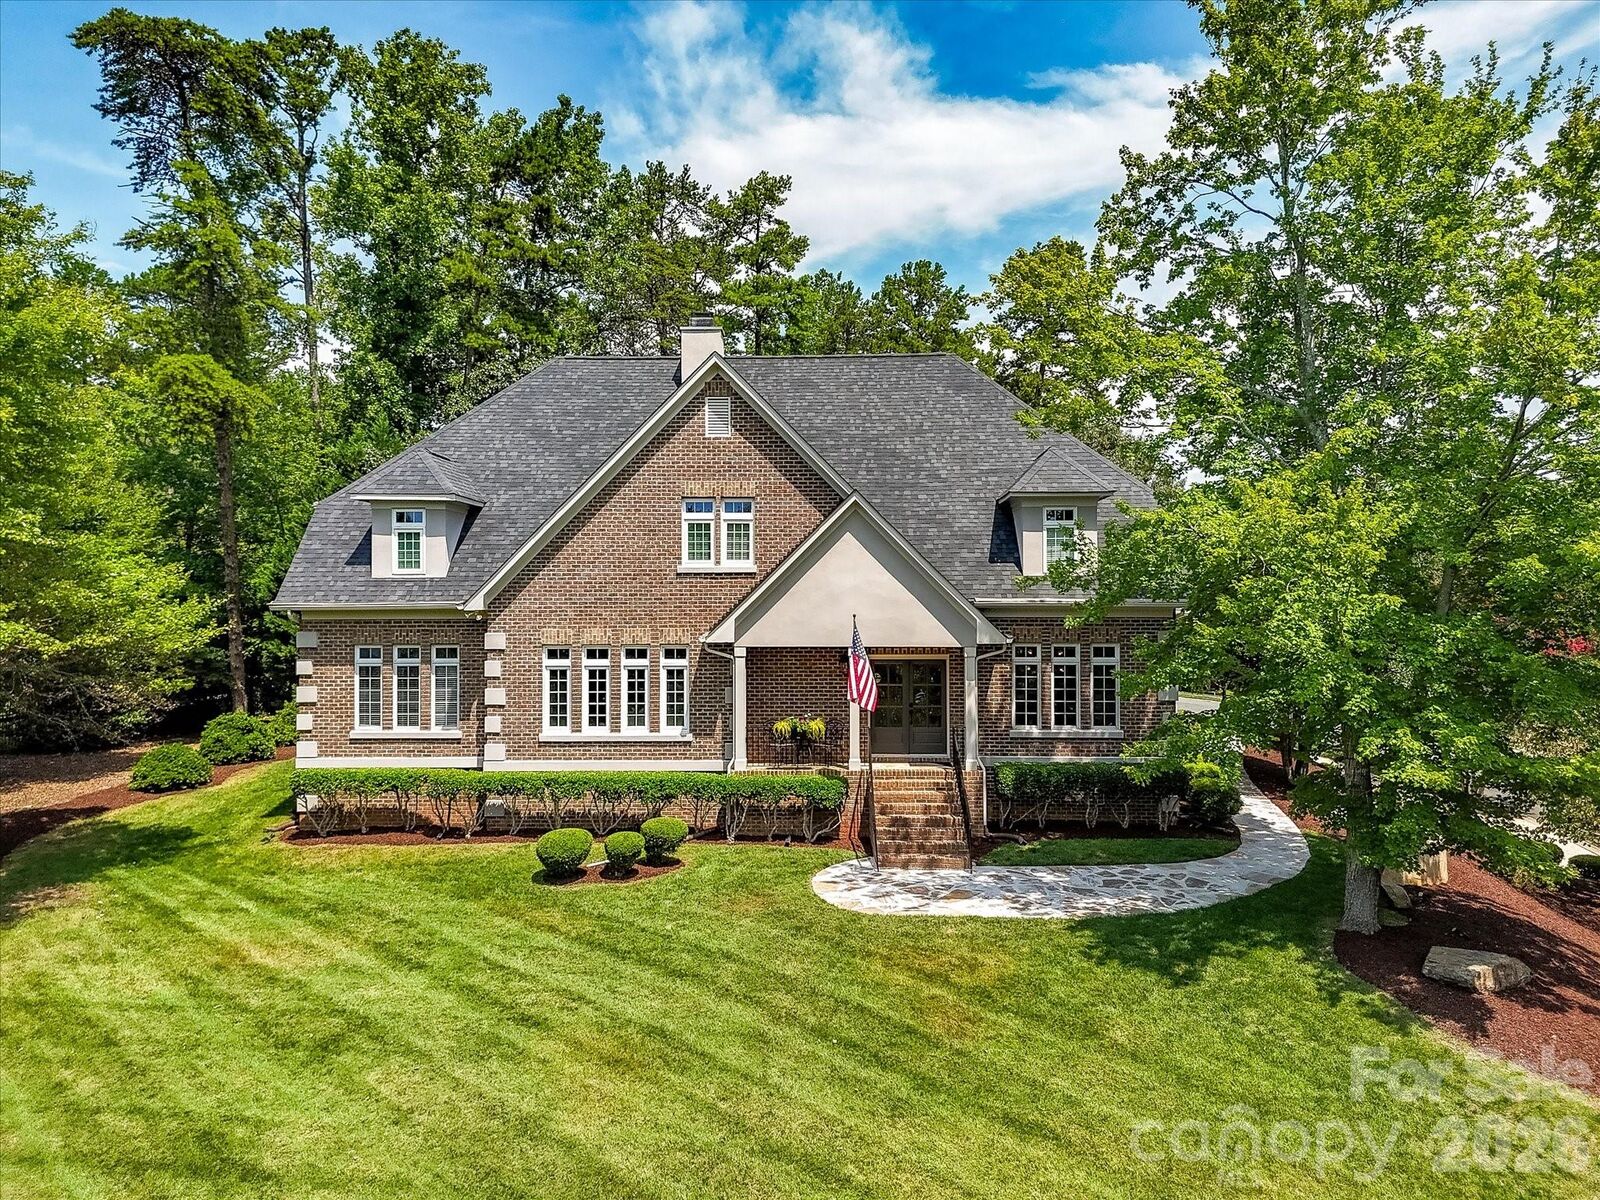
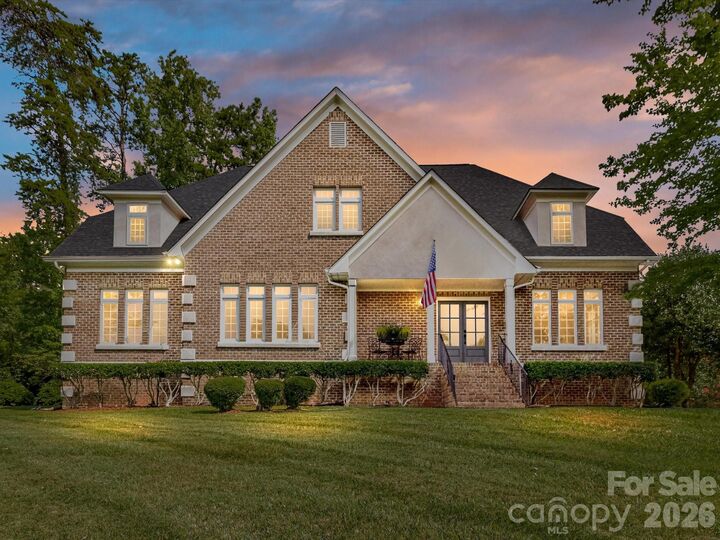
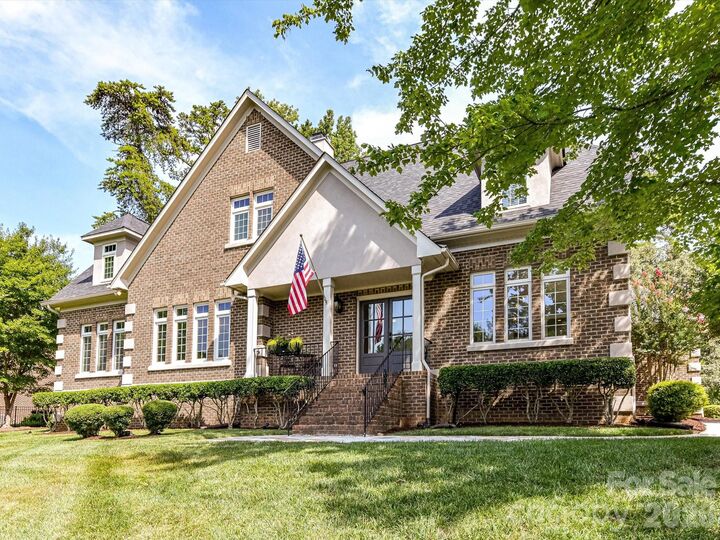
Stately brick home situated atop a private, tree-lined, 1-acre corner lot in Providence Plantation! This beautifully appointed home offers the space, privacy and setting buyers seek in this highly desirable neighborhood.The spacious, open floor plan features hardwood floors throughout the main level and upstairs hallway, along with beautiful molding and thoughtful architectural details. The white kitchen is designed for both everyday living & entertaining, featuring new quartz countertops, a breakfast bar, new backsplash, stainless steel appliances, and a gas cooktop. A convenient butler’s pantry provides additional storage and serving space and connects seamlessly to the dining room. A main-level laundry room is just off the kitchen and offers organization for everyday items. Adjacent to the kitchen, the inviting family room features decorative ceiling beams, dual sliding doors and an easy flow for entertaining or relaxing with family. The generously sized front rooms are open to one another and filled with natural light. The great room offers a cozy focal point with a gas fireplace, masonry surround, wood mantle, shiplap, white built-ins and ceiling fan. The dining room is accented by a designer light fixture and substantial chair rail. The main-level primary suite offers generous wall space and a walk-in closet. The rustic-inspired primary bath features tile flooring, shiplap, his-and-hers vanities with rustic finishes, and a jetted tub and tiled shower both accented with stacked stone. Upstairs, you'll find three additional bedrooms, two full baths, a private office and a spacious bonus room. Both upstairs baths have been refreshed with new quartz countertops and faucets. The private office features built-in storage cabinetry and a new quartz countertop and is conveniently located beside a large walk-in attic, providing excellent storage. Natural light pours throughout the home from the many windows and sliding doors. From the upstairs hallway, enjoy views into the family room and kitchen below—a thoughtful design that allows for easy communication between floors. Get ready to host your BEST backyard parties here! The expansive backyard features a deck, paver patio and outdoor fireplace, creating multiple spaces for gatherings. The level, private backyard offers plenty of room for a future swimming pool and endless possibilities for creating your own outdoor retreat. A 3-car garage is conveniently accessed from the rear of the home, and front and rear irrigation keep the grass looking green! Residents have the option to join the Providence Plantation Swim & Racquet Club. This neighborhood is fantastically located just minutes from the Arboretum, Waverly, the Promenade and the new I-485 exit. The school assignments are highly sought after but should be independently verified. This is a FIND!
MLS #:
4414861
4414861
Lot Size
1 acres
1 acres
Type
Single-Family Home
Single-Family Home
Year Built
1996
1996
County
Mecklenburg County
Mecklenburg County
Listed By
Lori Fuqua, Helen Adams Realty, Contact: lfuqua@helenadamsrealty.com
Source
CANOPY MLS - IDX
Last checked Aug 18 2026 at 11:29 PM GMT+0000
CANOPY MLS - IDX
Last checked Aug 18 2026 at 11:29 PM GMT+0000
Bathroom Details
- Full Bathrooms: 3
- Half Bathroom: 1
Interior Features
- Pantry
- Walk-In Closet(s)
- Attic Walk In
- Breakfast Bar
- Open Floorplan
- Garden Tub
- Attic Stairs Pulldown
- Built-In Features
Subdivision
- Providence Plantation
Lot Information
- Wooded
- Corner Lot
Property Features
- Fireplace: Wood Burning
- Fireplace: Great Room
- Fireplace: Outside
- Foundation: Crawl Space
Heating and Cooling
- Natural Gas
- Central Air
Homeowners Association Information
- Dues: $80/Annually
Flooring
- Wood
- Tile
Exterior Features
- Roof: Architectural Shingle
Utility Information
- Utilities: Cable Available, Electricity Connected
- Sewer: Public Sewer
School Information
- Elementary School: Providence Spring
- Middle School: Jay M. Robinson
- High School: Providence
Parking
- Attached Garage
- Parking Space(s)
- Garage Faces Rear
Living Area
- 4,165 sqft
Additional Information: Helen Adams Realty | lfuqua@helenadamsrealty.com
Location
Disclaimer: Square footage is based on information available to agent, including County records. Information has not been verified by agent and should be verified by buyer.
Based on information submitted to the MLS GRID as of 8/18/2026 23:29. All data is obtained from various sources and may not have been verified by broker or MLS GRID. Supplied Open House Information is subject to change without notice. All information should be independently reviewed and verified for accuracy. Properties may or may not be listed by the office/agent presenting the information.
