

Listed By: eXp Realty LLC - Contact: tselane.legrand@exprealty.com
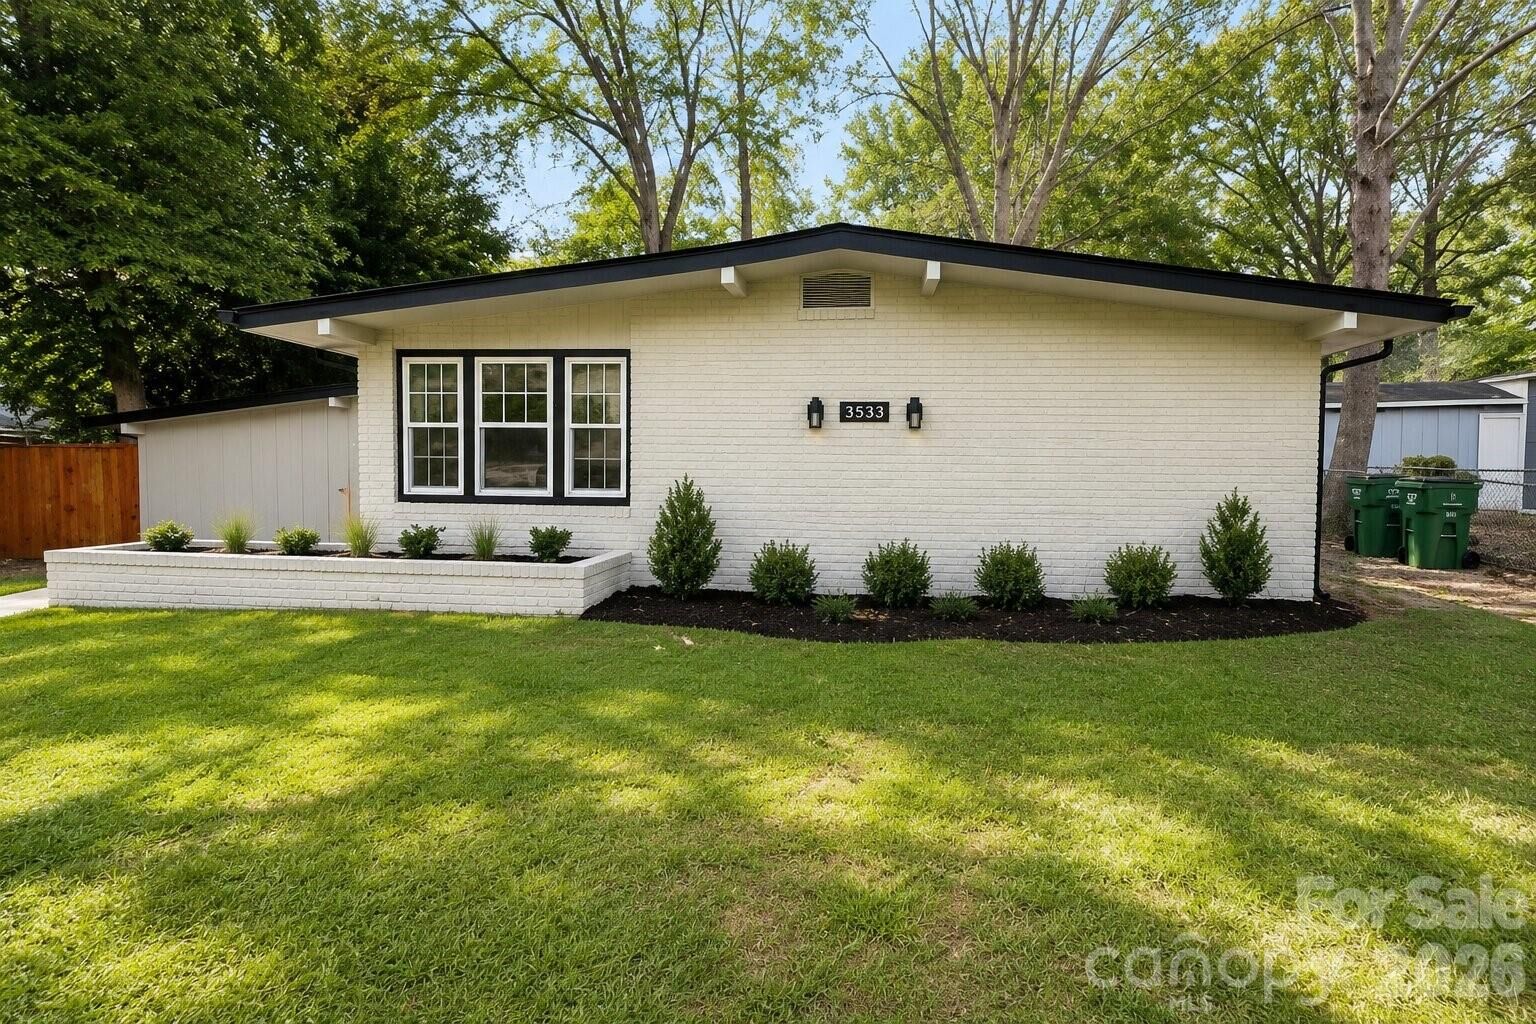
3533 Stonehaven Drive Charlotte, NC 28215
Coming Soon (1 Days)
$484,999 (USD)
OPEN HOUSE TIMES
-
OPENSat, Aug 1510:00 am - 12 noon
Description
COMING SOON – 3533 Stonehaven Drive! Welcome to this beautifully transformed Mid-Century Modern home featuring a top-to-bottom renovation with quality finishes throughout. Offering 3 bedrooms, 2 full baths, plus a versatile bonus room, this home has been thoughtfully redesigned for modern living. The stunning kitchen features granite countertops, a spacious island, stainless steel appliances, and a double-door pantry, complemented by new flooring and recessed lighting in the main living area. Major improvements include a new roof, new HVAC system, updated electrical and plumbing, and a dedicated mini-split system for the bonus room. A new glass sliding door opens to the newly constructed deck, creating a wonderful extension of the living space. Outside, enjoy fresh sod in the front yard, established bamboo along the side of the property, and a newly poured concrete driveway with parking for up to six vehicles. With extensive improvements inside and out, the work has already been done—move in and enjoy!
MLS #:
4413246
4413246
Lot Size
10,585 SQFT
10,585 SQFT
Type
Single-Family Home
Single-Family Home
Year Built
1959
1959
County
Mecklenburg County
Mecklenburg County
Listed By
Tess Legrand, eXp Realty LLC, Contact: tselane.legrand@exprealty.com
Source
CANOPY MLS - IDX
Last checked Aug 12 2026 at 2:49 AM GMT+0000
CANOPY MLS - IDX
Last checked Aug 12 2026 at 2:49 AM GMT+0000
Bathroom Details
- Full Bathrooms: 2
Subdivision
- Shamrock Hills
Property Features
- Foundation: Slab
Heating and Cooling
- Central
- Central Air
Utility Information
- Sewer: Public Sewer
School Information
- Elementary School: Unspecified
- Middle School: Unspecified
- High School: Unspecified
Parking
- Driveway
Living Area
- 1,537 sqft
Additional Information: eXp Realty LLC | tselane.legrand@exprealty.com
Location
Disclaimer: Square footage is based on information available to agent, including County records. Information has not been verified by agent and should be verified by buyer.
Based on information submitted to the MLS GRID as of 8/12/2026 02:49. All data is obtained from various sources and may not have been verified by broker or MLS GRID. Supplied Open House Information is subject to change without notice. All information should be independently reviewed and verified for accuracy. Properties may or may not be listed by the office/agent presenting the information.
