

Listed By: Pappas Real Estate Group LLC - Contact: gpappas@carolina.rr.com
4013 Hough Road Charlotte, NC 28209
Active (1 Days)
$3,495,000 (USD)
Description
MLS #:
4443924
4443924
Lot Size
0.28 acres
0.28 acres
Type
Single-Family Home
Single-Family Home
Year Built
2026
2026
County
Mecklenburg County
Mecklenburg County
Listed By
Gus Pappas, Pappas Real Estate Group LLC, Contact: gpappas@carolina.rr.com
Source
CANOPY MLS - IDX as distributed by MLS Grid
Last checked Nov 19 2026 at 7:34 AM GMT+0000
CANOPY MLS - IDX as distributed by MLS Grid
Last checked Nov 19 2026 at 7:34 AM GMT+0000
Bathroom Details
- Full Bathrooms: 5
- Half Bathroom: 1
Interior Features
- Pantry
- Walk-In Closet(s)
- Open Floorplan
- Garden Tub
- Kitchen Island
- Walk-In Pantry
- Wet Bar
- Drop Zone
- Entrance Foyer
- Built-In Features
Subdivision
- Ashbrook
Property Features
- Fireplace: Family Room
- Fireplace: Gas Log
- Fireplace: Outside
- Foundation: Slab
- Foundation: Pillar/Post/Pier
Heating and Cooling
- Heat Pump
- Central Air
Flooring
- Carpet
- Wood
- Tile
Exterior Features
- Roof: Architectural Shingle
Utility Information
- Utilities: Underground Utilities, Electricity Connected, Cable Connected, Natural Gas
- Sewer: Public Sewer
School Information
- Elementary School: Selwyn
- Middle School: Alexander Graham
- High School: Myers Park
Parking
- Attached Garage
- Driveway
- Keypad Entry
Living Area
- 5,467 sqft
Additional Information: Pappas Real Estate Group LLC | gpappas@carolina.rr.com
Location
Disclaimer: Listings courtesy of Canopy MLS as distributed by MLS GRID. Some IDX listings have been excluded from this website.
Based on information submitted to the MLS GRID as of 11/19/2026 07:34. All data is obtained from various sources and may not have been verified by broker or MLS GRID. Supplied Open House Information is subject to change without notice. All information should be independently reviewed and verified for accuracy. Properties may or may not be listed by the office/agent presenting the information.

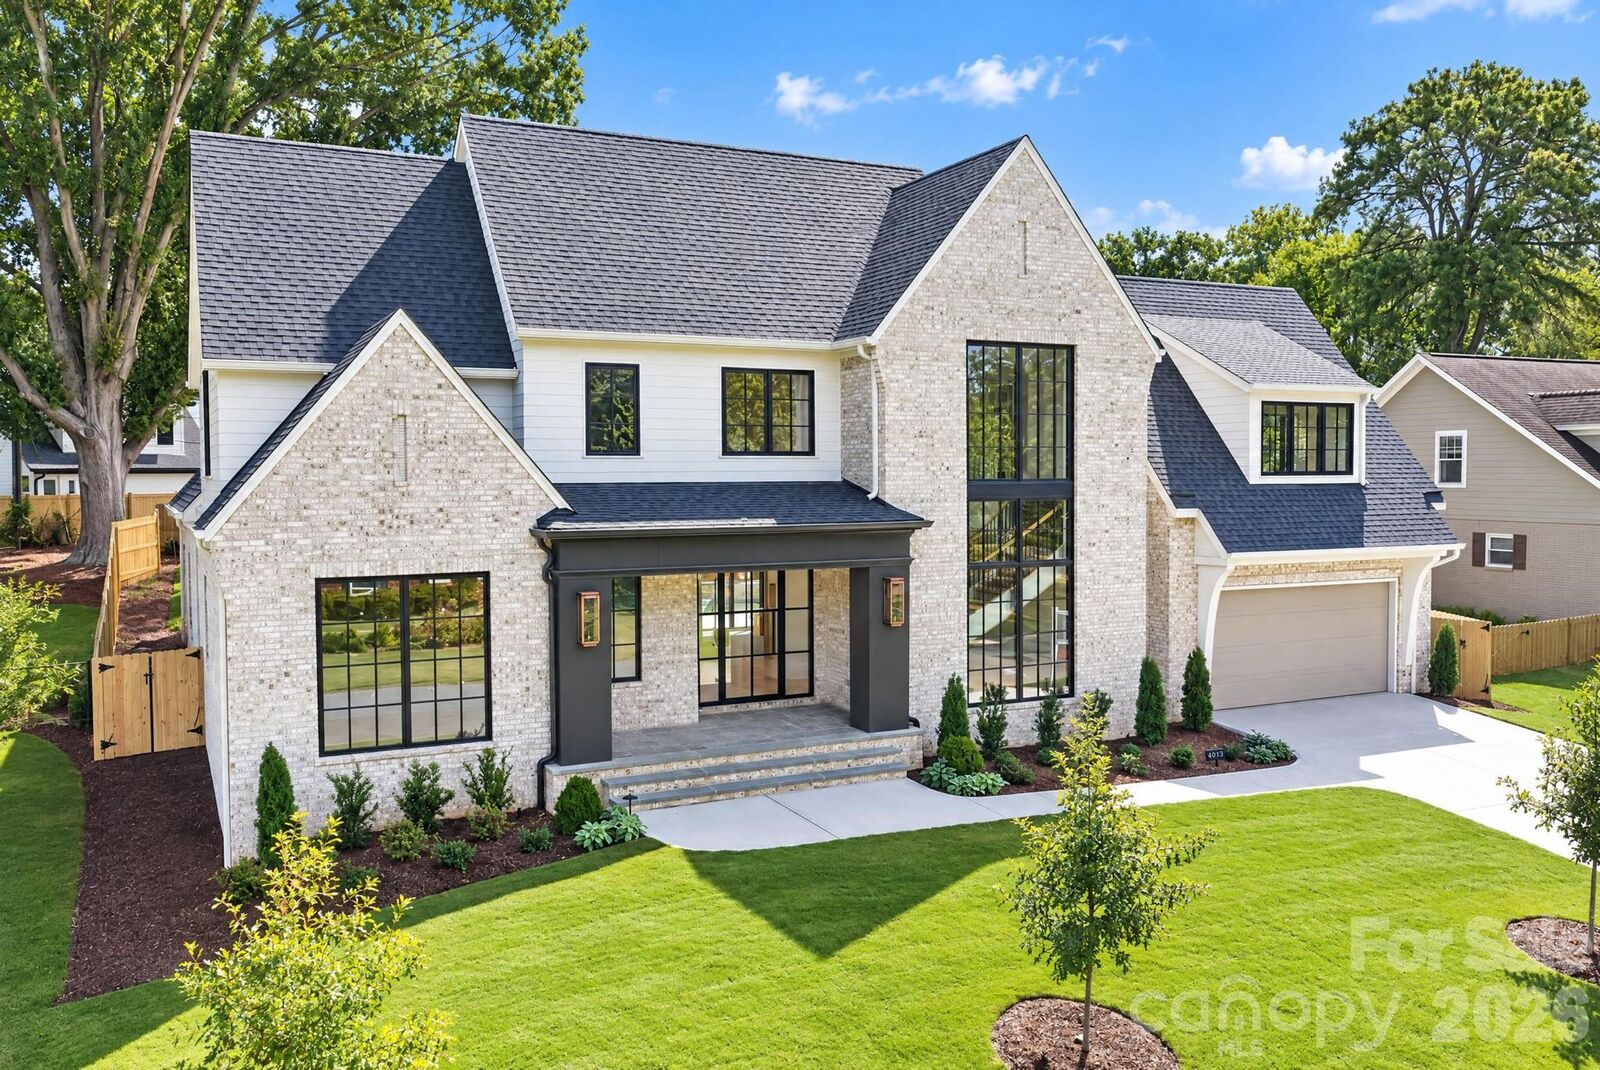
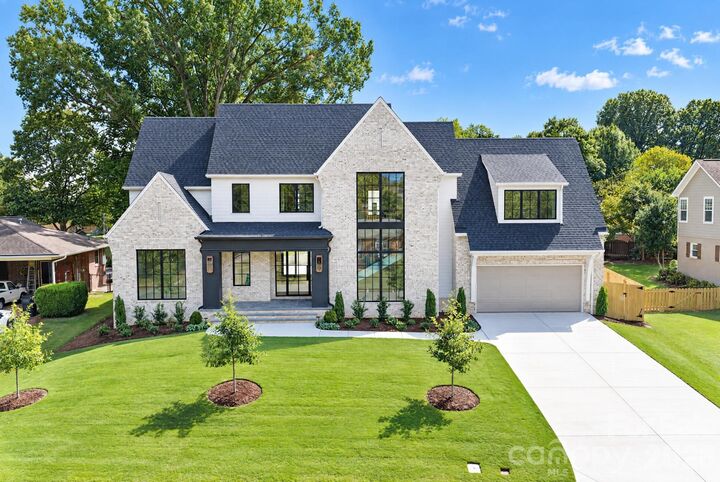
Designed for both everyday living and effortless entertaining, the light-filled interior is defined by expansive windows, a dramatic elliptical staircase, oversized steel front entry door system, site-finished white oak flooring, designer lighting, and custom walnut cabinetry. The chef's kitchen is appointed with a premium Wolf and Thermador appliance package, complemented by a scullery that enhances both functionality and presentation.
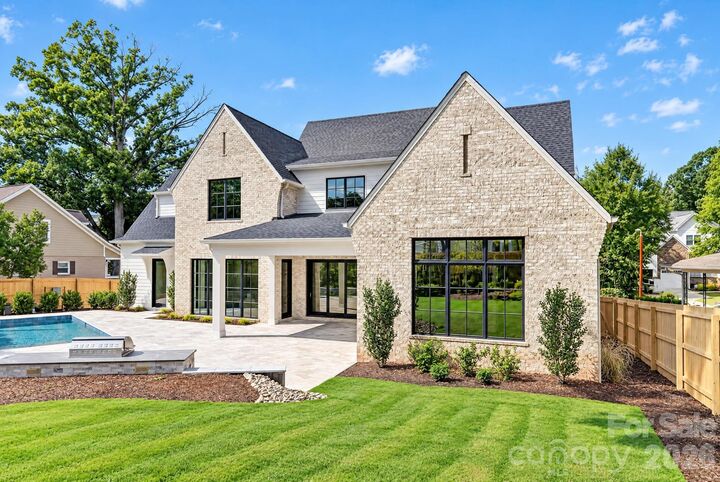
The luxurious primary retreat features a vaulted ceiling, spa-inspired bath, and a sizable walk-in closet. Designed for seamless indoor-outdoor living, expansive stacking glass doors open to a covered terrace with fireplace, creating a natural connection to the pool terrace, outdoor grilling area, and saltwater pool with sun shelf.
Ideally situated within walking distance of Park Road Shopping Center and the Little Sugar Creek Greenway, and just minutes from SouthPark, South End, Uptown Charlotte, and Charlotte Douglas International Airport, this remarkable residence offers an unparalleled combination of convenience, craftsmanship, and luxury living.