

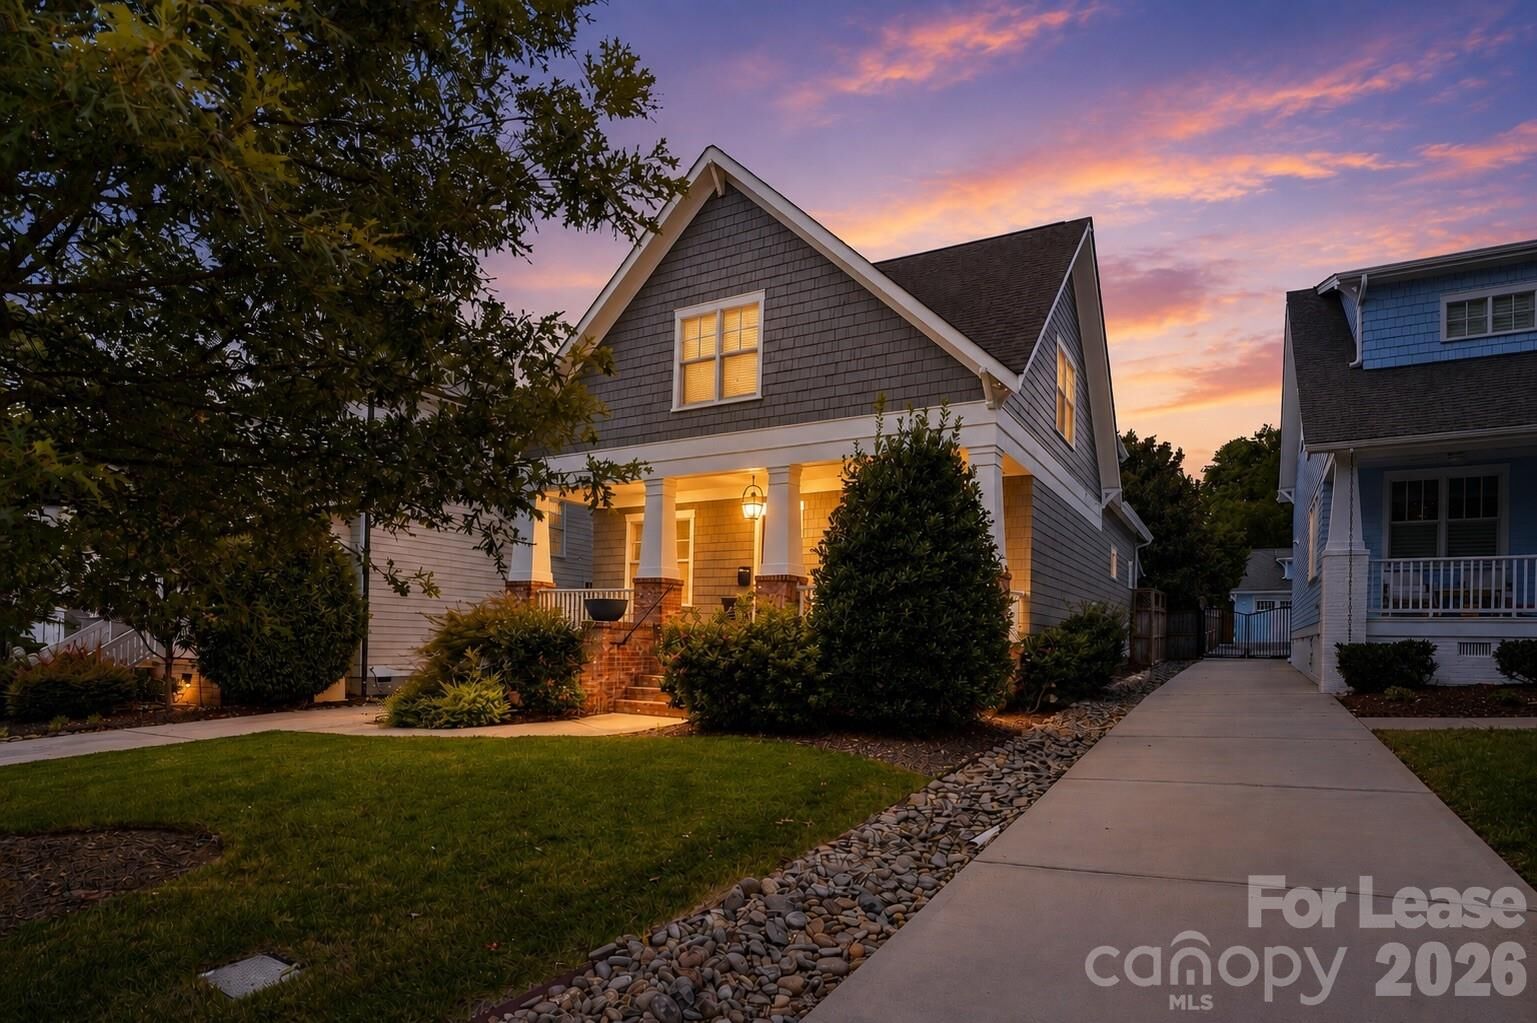
Listed By: Engel & Volkers Charlotte - Contact: homes@aralenapaulette.com
404 Iverson Way Charlotte, NC 28203
Coming Soon (1 Days)
$7,400 (USD)
Description
MLS #:
4408912
4408912
Lot Size
10,454 SQFT
10,454 SQFT
Type
Rental
Rental
Year Built
2017
2017
County
Mecklenburg County
Mecklenburg County
Listed By
Aralena Haynes, Engel & Volkers Charlotte, Contact: homes@aralenapaulette.com
Source
CANOPY MLS - IDX
Last checked Aug 8 2026 at 12:48 AM GMT+0000
CANOPY MLS - IDX
Last checked Aug 8 2026 at 12:48 AM GMT+0000
Bathroom Details
- Full Bathrooms: 3
Interior Features
- Pantry
- Walk-In Closet(s)
- Open Floorplan
- Kitchen Island
Subdivision
- Dilworth
Property Features
- Fireplace: Electric
School Information
- Elementary School: Park Road
- Middle School: Sedgefield
- High School: Myers Park
Parking
- Detached Garage
Living Area
- 3,006 sqft
Additional Information: Engel & Volkers Charlotte | homes@aralenapaulette.com
Location
Disclaimer: Square footage is based on information available to agent, including County records. Information has not been verified by agent and should be verified by buyer.
Based on information submitted to the MLS GRID as of 8/8/2026 00:48. All data is obtained from various sources and may not have been verified by broker or MLS GRID. Supplied Open House Information is subject to change without notice. All information should be independently reviewed and verified for accuracy. Properties may or may not be listed by the office/agent presenting the information.

The kitchen is well-appointed with stainless steel appliances, including a refrigerator, freezer, dishwasher, microwave, and oven, while the included washer and dryer add everyday convenience. Step outside to enjoy the spacious, fully fenced backyard from the covered and screened porch, an ideal space for morning coffee, outdoor dining, or relaxing at the end of the day. Lawn maintenance is included, allowing you to enjoy the outdoor space without the upkeep.
The home is available either furnished or unfurnished, with optional furnishing packages available to suit your needs. Located just minutes from South End, Uptown, Dilworth, parks, restaurants, breweries, shopping, and major roadways, this home offers the opportunity to enjoy one of Charlotte's most vibrant and connected areas while still having a private retreat to come home to.
Available for occupancy beginning August 10, 2026. Tenant is responsible for water, electricity, and gas. Pets will be considered with landlord approval and a non-refundable pet fee. No smoking permitted.