413 Plymouth Avenue Charlotte, NC 28206
Listed By: I Share Realty LLC - Contact:  704-340-3860

  413 Plymouth Avenue Charlotte, NC 28206

Coming Soon
$1,299,900 (USD)
5
BED
4
BATH
3,454
SQFT

Description

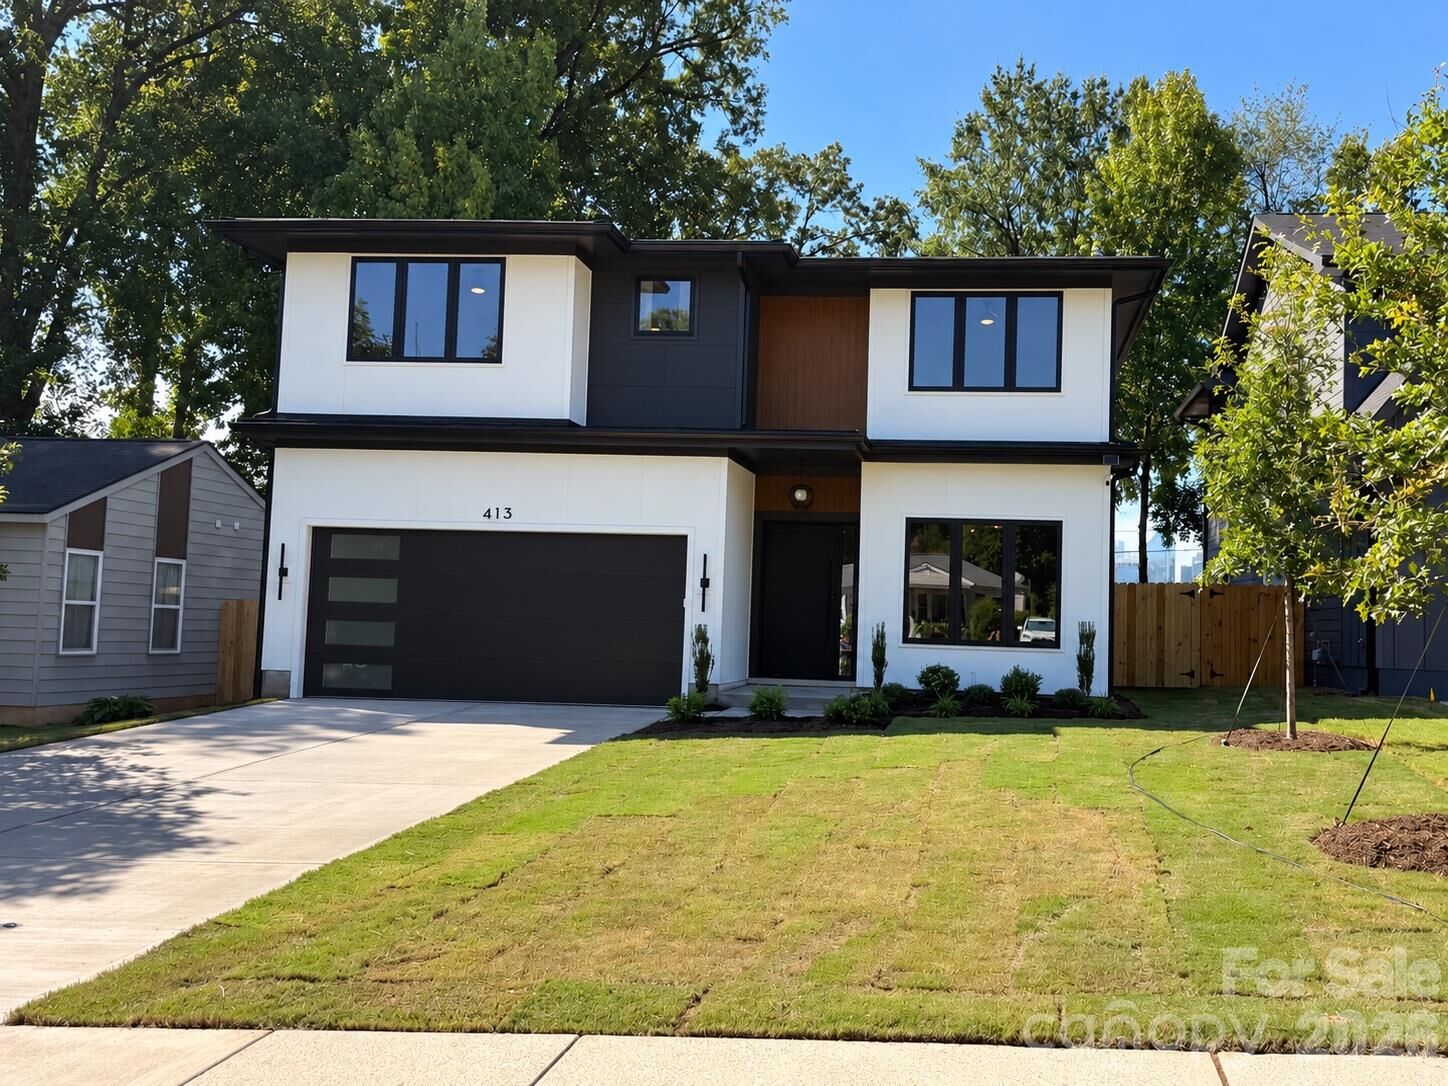
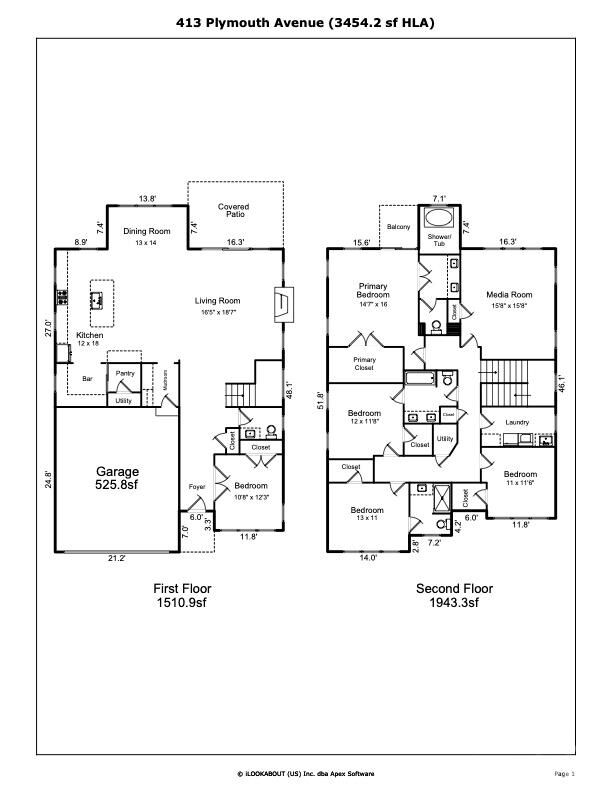
Modern design, exceptional craftsmanship, and a front-row view of the Charlotte skyline come together in this stunning home just steps from Camp North End. On the first floor, soaring 10-foot ceilings and abundant natural light fill the open living, dining, and kitchen areas—bright and welcoming by day, with a dramatic city-lit backdrop by night. A striking open staircase and oversized steel pivot entry door set the tone for the thoughtful design throughout. The gourmet kitchen features ceiling-height cabinetry, quartz countertops, a gas cooktop, and a wine refrigerator. Just beyond, a spacious back-kitchen prep area and pantry add generous storage and functionality. Hardwood floors and custom-selected finishes add warmth and character. Upstairs, both the primary bedroom and media room offer beautiful city views. The media room features a wet bar and beverage center, while the second-floor primary suite opens to a private balcony. Its spa-inspired bath features a soaking tub set within a spacious wet-room shower. Wood shelving in all closets adds a polished, functional touch. A main-level flex room offers an ideal setting for a study or home office. Outside, enjoy a flat, fenced backyard with room to create your own outdoor retreat and envision a future pool. The garage is prepared for an electric vehicle charger. Enjoy Camp North End’s dining, entertainment, and gathering places just steps away, with Optimist Hall, NoDa, Plaza Midwood, and Uptown just minutes away. The area continues to grow, with a Camp North End station approved for inclusion in Charlotte’s planned Red Line commuter rail project; design work is ongoing. SPECIAL FINANCING OPPORTUNITY! Qualified buyers can take advantage of a combined builder credit and lender credit of $30,000 towards a permanent rate buydown when working with our preferred lender. Builder credit and lender credit subject to buyer qualification and lender terms. Ask listing agent for details.

MLS #:
4433264
Lot Size
7,797 SQFT
Type
Single-Family Home
Year Built
2026
County
Mecklenburg County

Listed By

Jamie Werkman, I Share Realty LLC, Contact: 704-340-3860
Source
CANOPY MLS - IDX
Last checked Oct 10 2026 at 4:54 PM GMT+0000
Bathroom Details
  • Full Bathrooms: 3
  • Half Bathroom: 1
Interior Features
  • Pantry
  • Walk-In Closet(s)
  • Open Floorplan
  • Kitchen Island
  • Walk-In Pantry
  • Wet Bar
  • Drop Zone
  • Storage
  • Entrance Foyer
  • Built-In Features
Subdivision
  • Lockwood
Lot Information
  • Views
Property Features
  • Fireplace: Great Room
  • Foundation: Slab
Heating and Cooling
  • Natural Gas
  • Central Air
Exterior Features
  • Roof: Architectural Shingle
Utility Information
  • Sewer: Public Sewer
School Information
  • Elementary School: Unspecified
  • Middle School: Unspecified
  • High School: Unspecified
Parking
  • Garage Door Opener
  • Parking Space(s)
  • Other - See Remarks
  • Garage Faces Front
Living Area
  • 3,454 sqft
Additional Information: I Share Realty LLC | 704-340-3860
Location
   
Calculate drive times to this property
 
Powered by INRIX® Drive Time

Powered by Walk Score®
Disclaimer: Square footage is based on information available to agent, including County records. Information has not been verified by agent and should be verified by buyer.
Based on information submitted to the MLS GRID as of 10/10/2026 16:54. All data is obtained from various sources and may not have been verified by broker or MLS GRID. Supplied Open House Information is subject to change without notice. All information should be independently reviewed and verified for accuracy. Properties may or may not be listed by the office/agent presenting the information.
