

Listed By: Keller Williams Unified - Contact: ericmaynard@kw.com
4150 Eastover Glen Road Charlotte, NC 28269
Active (1 Days)
$569,995 (USD)
OPEN HOUSE TIMES
-
OPENSun, Nov 812 noon - 2:00 pm
Description
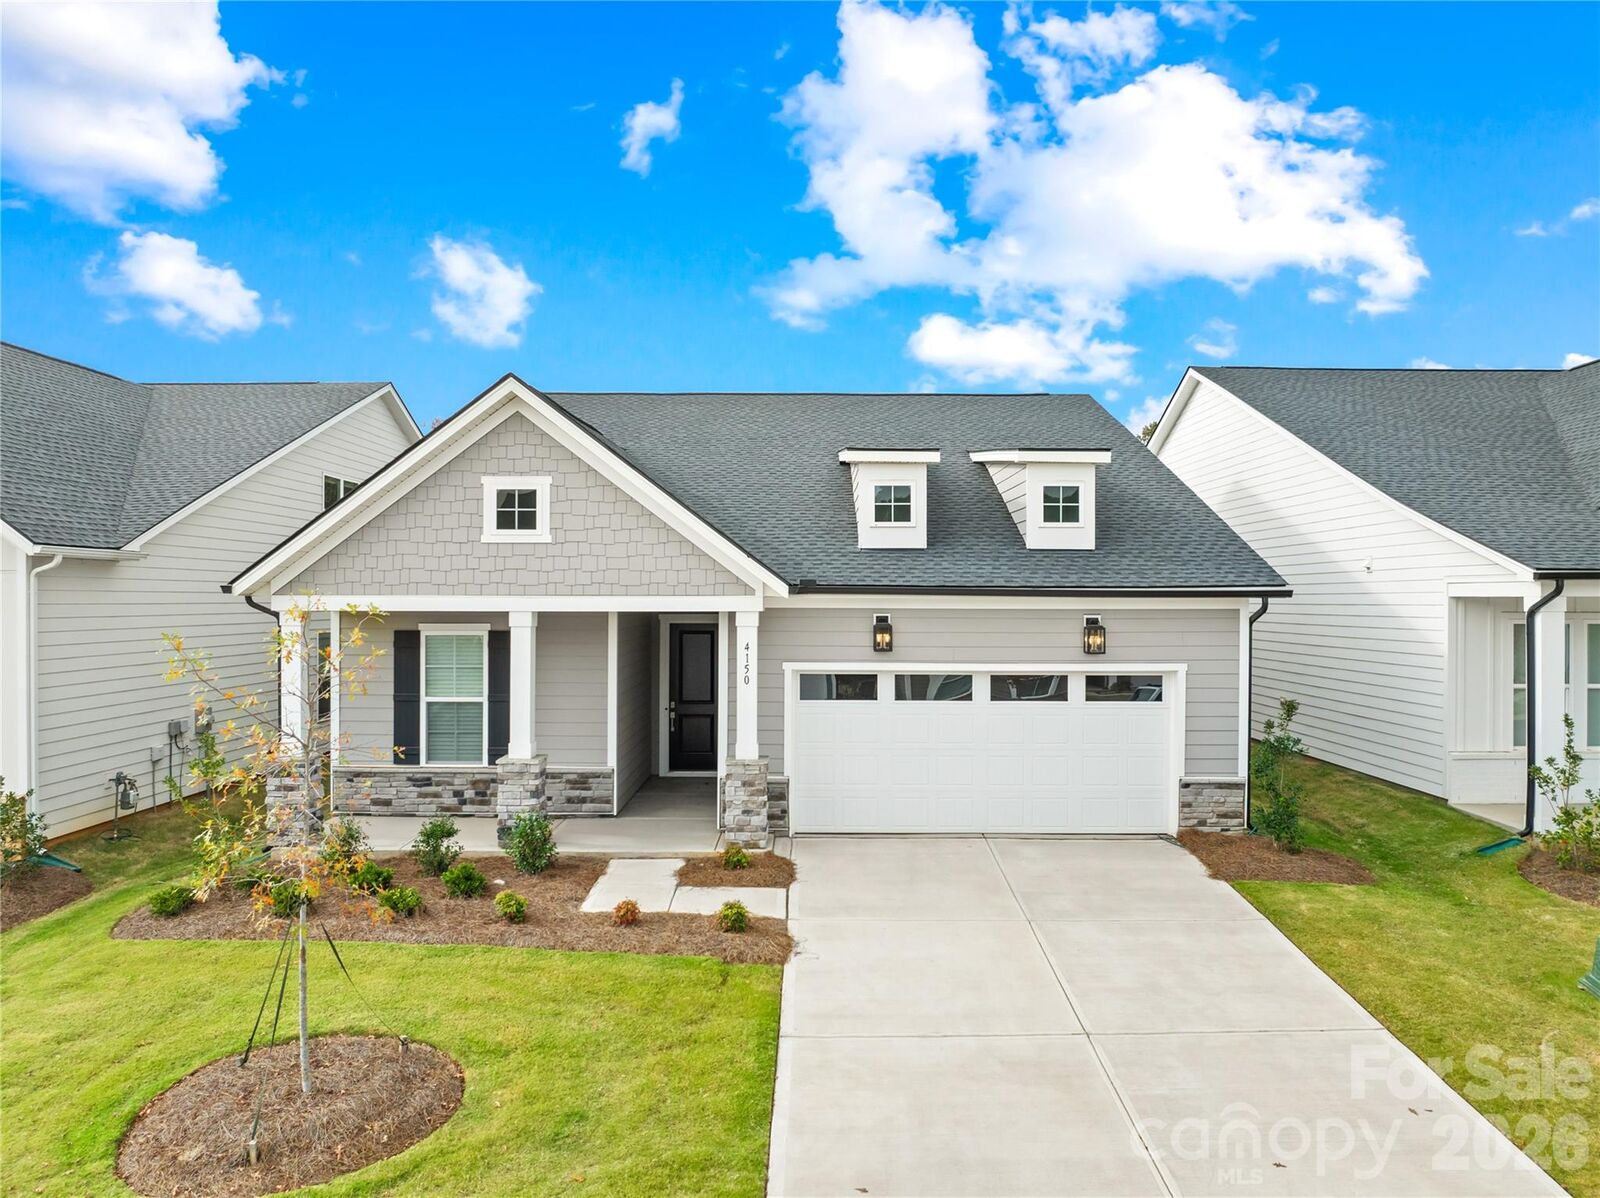
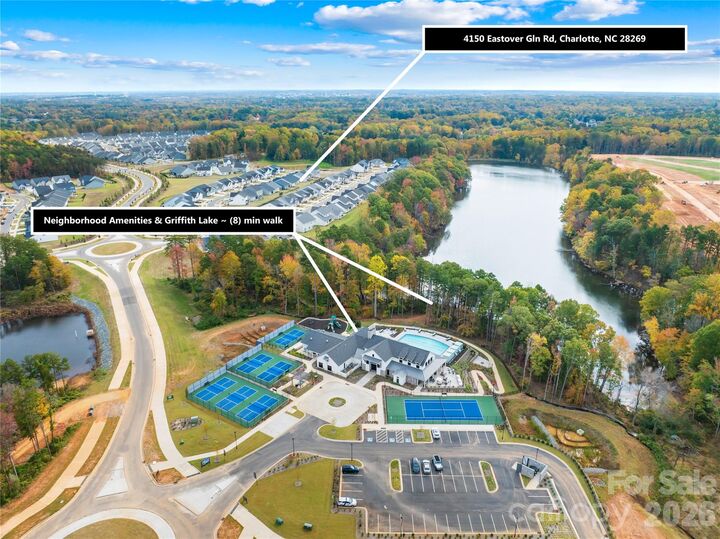
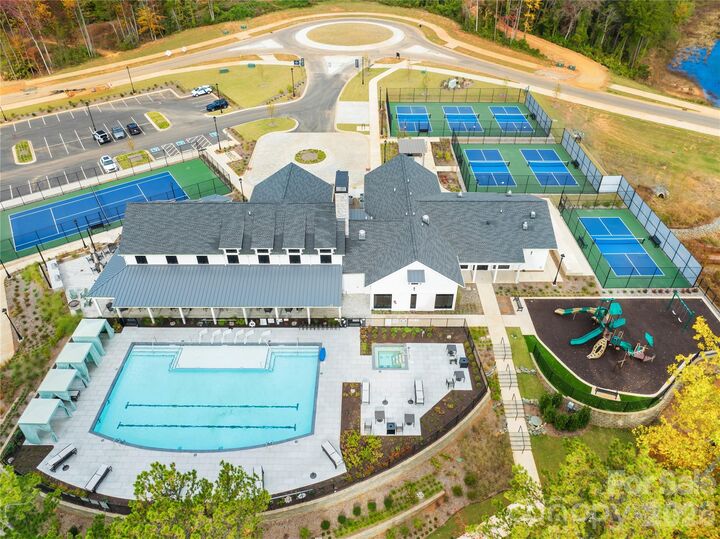
Enjoy resort-style living in the sought-after Dilworth Elite community, offering an impressive array of amenities including a clubhouse, fitness center, outdoor pool with cabanas, hot tub, pickleball and tennis courts, bocce ball, grilling areas, and inviting firepits. Built in 2025, this beautifully appointed home offers the ease of main-level living, complemented by thoughtful design, refined finishes, and exceptional functionality. The gourmet kitchen is the heart of the home, featuring an expansive center island with storage on both sides, breakfast bar, abundant cabinetry, generous counter space, walk-in pantry, and separate butler’s pantry. The open and inviting living space flows seamlessly to a covered outdoor patio with fireplace, creating the perfect setting for relaxing or entertaining year-round. The main level also features a versatile office or flex space, while the upper level offers a spacious loft, private third bedroom, and full bathroom, ideal for guests or additional living space. With 3 bedrooms, 3 full bathrooms, 10-foot ceilings, and 8-foot doors on the main level, this home blends modern construction, comfort, and elevated style. Enjoy the convenience of low-maintenance living with exceptional amenities right outside your door!
MLS #:
4440211
4440211
Lot Size
7,405 SQFT
7,405 SQFT
Type
Single-Family Home
Single-Family Home
Year Built
2025
2025
County
Mecklenburg County
Mecklenburg County
Listed By
Eric Maynard, Keller Williams Unified, Contact: ericmaynard@kw.com
Source
CANOPY MLS - IDX
Last checked Nov 6 2026 at 9:19 AM GMT+0000
CANOPY MLS - IDX
Last checked Nov 6 2026 at 9:19 AM GMT+0000
Bathroom Details
- Full Bathrooms: 3
Interior Features
- Pantry
- Walk-In Closet(s)
- Open Floorplan
- Kitchen Island
- Entrance Foyer
Subdivision
- Griffith Lakes
Property Features
- Fireplace: Gas
- Fireplace: Outside
- Foundation: Slab
Heating and Cooling
- Natural Gas
- Forced Air
- Central Air
- Electric
Homeowners Association Information
- Dues: $358/Monthly
Exterior Features
- Roof: Composition
Utility Information
- Utilities: Cable Available, Fiber Optics, Electricity Connected, Cable Connected, Phone Connected, Natural Gas
- Sewer: Public Sewer
School Information
- Elementary School: David Cox Road
- Middle School: Ridge Road
- High School: Mallard Creek
Parking
- Attached Garage
Living Area
- 2,332 sqft
Additional Information: Keller Williams Unified | ericmaynard@kw.com
Location
Disclaimer: Square footage is based on information available to agent, including County records. Information has not been verified by agent and should be verified by buyer.
Based on information submitted to the MLS GRID as of 11/6/2026 09:19. All data is obtained from various sources and may not have been verified by broker or MLS GRID. Supplied Open House Information is subject to change without notice. All information should be independently reviewed and verified for accuracy. Properties may or may not be listed by the office/agent presenting the information.
