

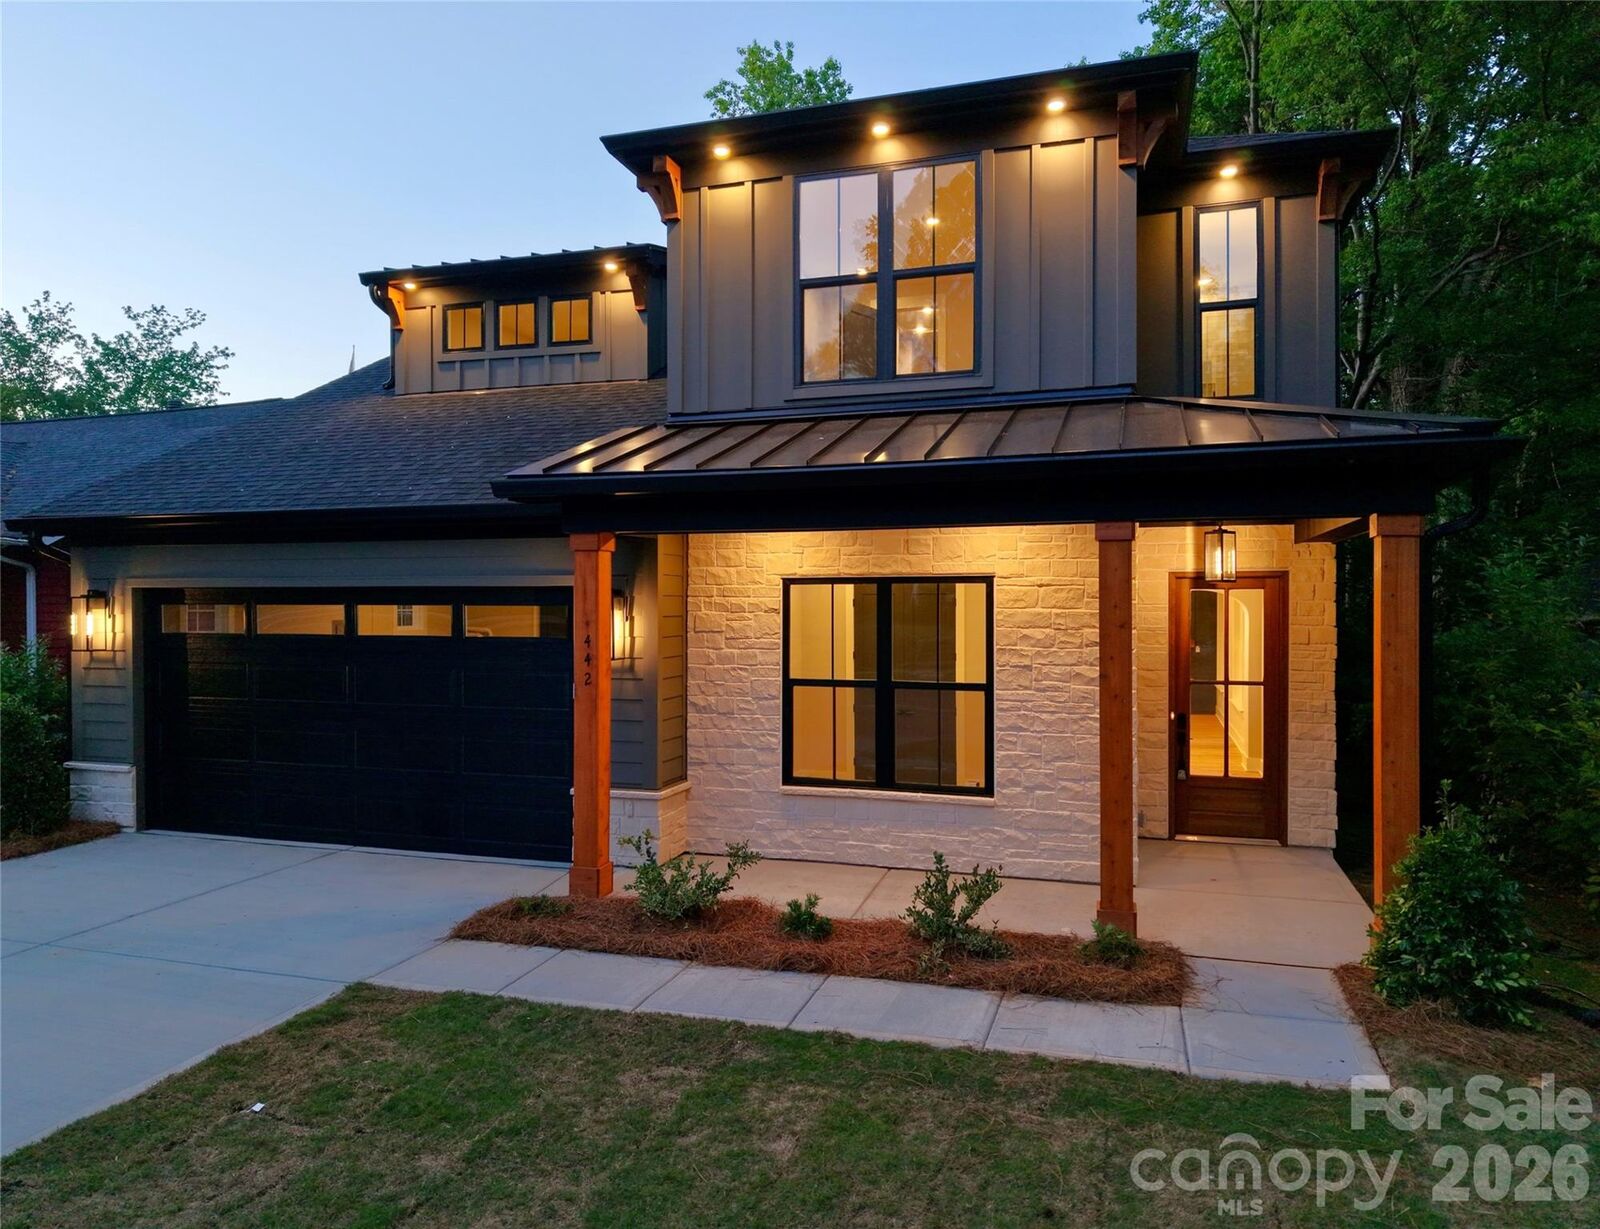

Listing Courtesy of: Savalex Realty, LLC - Contact: rpoteat@savalexhomes.com
442 Sylvania Avenue Charlotte, NC 28206
Coming Soon (10 Days)
$1,425,000 (USD)
Description
MLS #:
4381859
4381859
Lot Size
8,494 SQFT
8,494 SQFT
Type
Single-Family Home
Single-Family Home
Year Built
2026
2026
County
Mecklenburg County
Mecklenburg County
Listed By
Renee Poteat, Savalex Realty, LLC, Contact: rpoteat@savalexhomes.com
Source
CANOPY MLS - IDX
Last checked May 26 2026 at 8:10 AM GMT+0000
CANOPY MLS - IDX
Last checked May 26 2026 at 8:10 AM GMT+0000
Bathroom Details
- Full Bathrooms: 4
Subdivision
- Lockwood
Lot Information
- Wooded
- Infill Lot
Property Features
- Fireplace: Family Room
- Foundation: Slab
Heating and Cooling
- Natural Gas
- Forced Air
- Electric
Exterior Features
- Roof: Metal
- Roof: Architectural Shingle
Utility Information
- Sewer: Public Sewer
School Information
- Elementary School: Unspecified
- Middle School: Unspecified
- High School: Unspecified
Parking
- Attached Garage
- Driveway
Living Area
- 3,428 sqft
Additional Information: Savalex Realty, LLC | rpoteat@savalexhomes.com
Location
Disclaimer: Square footage is based on information available to agent, including County records. Information has not been verified by agent and should be verified by buyer.
Based on information submitted to the MLS GRID as of 5/26/2026 08:10. All data is obtained from various sources and may not have been verified by broker or MLS GRID. Supplied Open House Information is subject to change without notice. All information should be independently reviewed and verified for accuracy. Properties may or may not be listed by the office/agent presenting the information.

The main level offers a rare dual-suite layout: a lavish Primary retreat with a spa-inspired en-suite featuring a stand alone soaking tub, massive walk-in shower (rain head, dual heads, and handheld), plus a secondary full guest suite. Upstairs, you’ll find a versatile loft and a private home office enclosed by elegant glass French doors. Every bedroom functions as a private oasis with its own dedicated en-suite bath and engineered hardwoods throughout the entire home. Step outside through 12ft wide sliding glass doors to a screened covered porch with wood ceiling accent, overlooking a large flat backyard fully enclosed by a custom wood privacy fence. Walking distance to Camp North End, this home perfectly balances high-end sophistication. Seller will offer 2-10 home warranty. Agent is owner.