


Listing Courtesy of: Dane Warren Real Estate - Contact: kamila.muminova@yahoo.com
4625 Piedmont Row Drive 400 Charlotte, NC 28210
Coming Soon (2 Days)
$324,900 (USD)
Description
MLS #:
4384989
4384989
Type
Condo
Condo
Year Built
2006
2006
County
Mecklenburg County
Mecklenburg County
Listed By
Kamila Muminova, Dane Warren Real Estate, Contact: kamila.muminova@yahoo.com
Source
CANOPY MLS - IDX
Last checked May 26 2026 at 8:10 AM GMT+0000
CANOPY MLS - IDX
Last checked May 26 2026 at 8:10 AM GMT+0000
Bathroom Details
- Full Bathroom: 1
Subdivision
- Piedmont Row
Lot Information
- End Unit
Property Features
- Foundation: None
Heating and Cooling
- Forced Air
- Electric
- Central Air
Homeowners Association Information
- Dues: $660/Monthly
Flooring
- Carpet
- Wood
- Tile
Exterior Features
- Roof: Flat
Utility Information
- Sewer: Public Sewer
School Information
- Elementary School: Selwyn
- Middle School: Alexander Graham
- High School: Myers Park
Parking
- Assigned
Living Area
- 932 sqft
Additional Information: Dane Warren Real Estate | kamila.muminova@yahoo.com
Location
Disclaimer: Square footage is based on information available to agent, including County records. Information has not been verified by agent and should be verified by buyer.
Based on information submitted to the MLS GRID as of 5/26/2026 08:10. All data is obtained from various sources and may not have been verified by broker or MLS GRID. Supplied Open House Information is subject to change without notice. All information should be independently reviewed and verified for accuracy. Properties may or may not be listed by the office/agent presenting the information.

Designed for both comfort and entertaining, the open-concept layout features a spacious gourmet kitchen with granite countertops, an oversized island, abundant cabinetry, under-cabinet lighting, and brand-new stainless steel appliances, including the refrigerator, microwave, and dishwasher. The expansive 18’ x 18’ great room is filled with natural light from oversized windows and offers plenty of flexibility for both relaxing and working from home.
The oversized primary suite includes a walk-in closet, retractable window treatments, and direct access to the private covered terrace. Both the bedroom and great room open seamlessly to the terrace, creating an inviting indoor-outdoor living experience. Concrete and steel construction provides exceptional sound insulation and a quiet retreat in the heart of the city. Recent upgrades also include a new water heater and dishwasher.
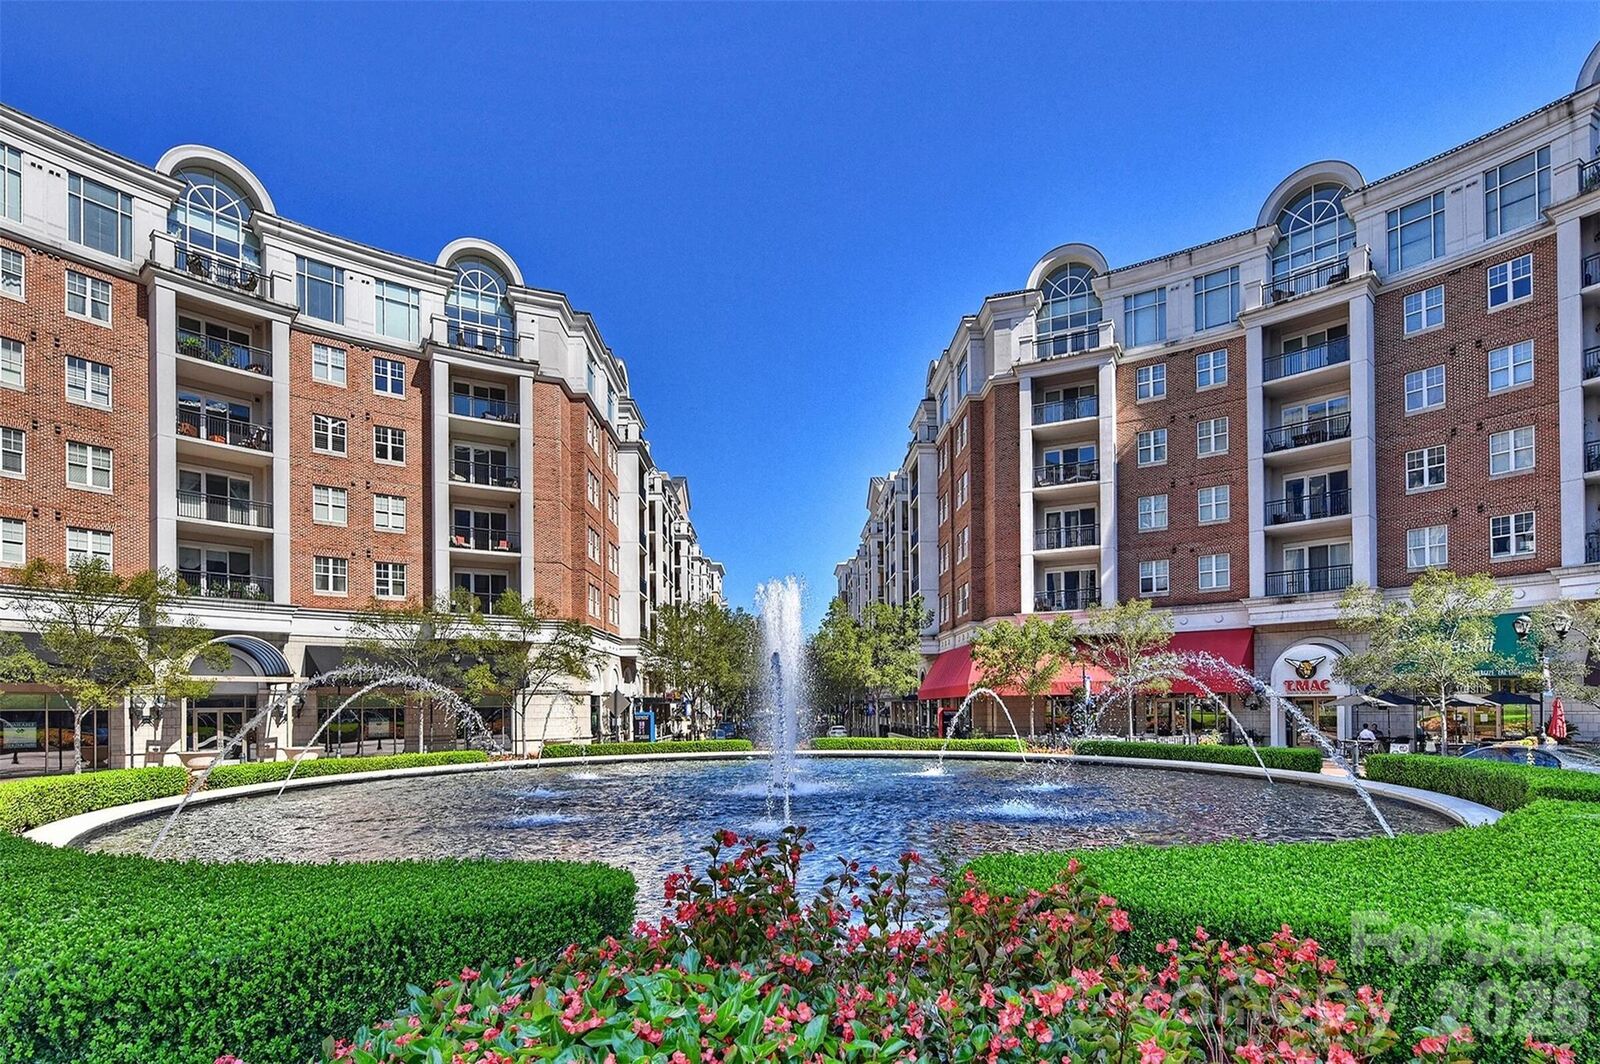
Residents enjoy resort-style amenities including 24-hour security, a rooftop terrace, pool, clubhouse, business center, and walkable access to premier shopping, dining, and entertainment in Piedmont Row. Ideally located just minutes from SouthPark Mall, Uptown Charlotte, and major highways.