

Listed By: Compass - Contact: info@JoelSOLDit.com
4638 Deanscroft Drive Charlotte, NC 28226
Coming Soon
$785,000 (USD)
OPEN HOUSE TIMES
-
OPENSat, Aug 2212 noon - 2:00 pm
Description
MLS #:
4415562
4415562
Lot Size
0.36 acres
0.36 acres
Type
Single-Family Home
Single-Family Home
Year Built
1986
1986
County
Mecklenburg County
Mecklenburg County
Listed By
Joel Bennett, Compass, Contact: info@JoelSOLDit.com
Source
CANOPY MLS - IDX
Last checked Aug 18 2026 at 11:29 PM GMT+0000
CANOPY MLS - IDX
Last checked Aug 18 2026 at 11:29 PM GMT+0000
Bathroom Details
- Full Bathrooms: 2
- Half Bathroom: 1
Interior Features
- Pantry
- Open Floorplan
- Attic Stairs Pulldown
- Cable Prewire
- Built-In Features
Subdivision
- Wessex Square
Lot Information
- Green Area
- On Golf Course
Property Features
- Fireplace: Family Room
- Fireplace: Wood Burning
- Foundation: Slab
Heating and Cooling
- Central
- Natural Gas
- Forced Air
- Central Air
- Electric
- Multi Units
Exterior Features
- Roof: Architectural Shingle
Utility Information
- Utilities: Underground Utilities, Electricity Connected, Natural Gas
- Sewer: Public Sewer
School Information
- Elementary School: Olde Providence
- Middle School: Carmel
- High School: South Mecklenburg
Parking
- Driveway
- Garage Faces Front
Living Area
- 2,500 sqft
Additional Information: Compass | info@JoelSOLDit.com
Location
Disclaimer: Square footage is based on information available to agent, including County records. Information has not been verified by agent and should be verified by buyer.
Based on information submitted to the MLS GRID as of 8/18/2026 23:29. All data is obtained from various sources and may not have been verified by broker or MLS GRID. Supplied Open House Information is subject to change without notice. All information should be independently reviewed and verified for accuracy. Properties may or may not be listed by the office/agent presenting the information.

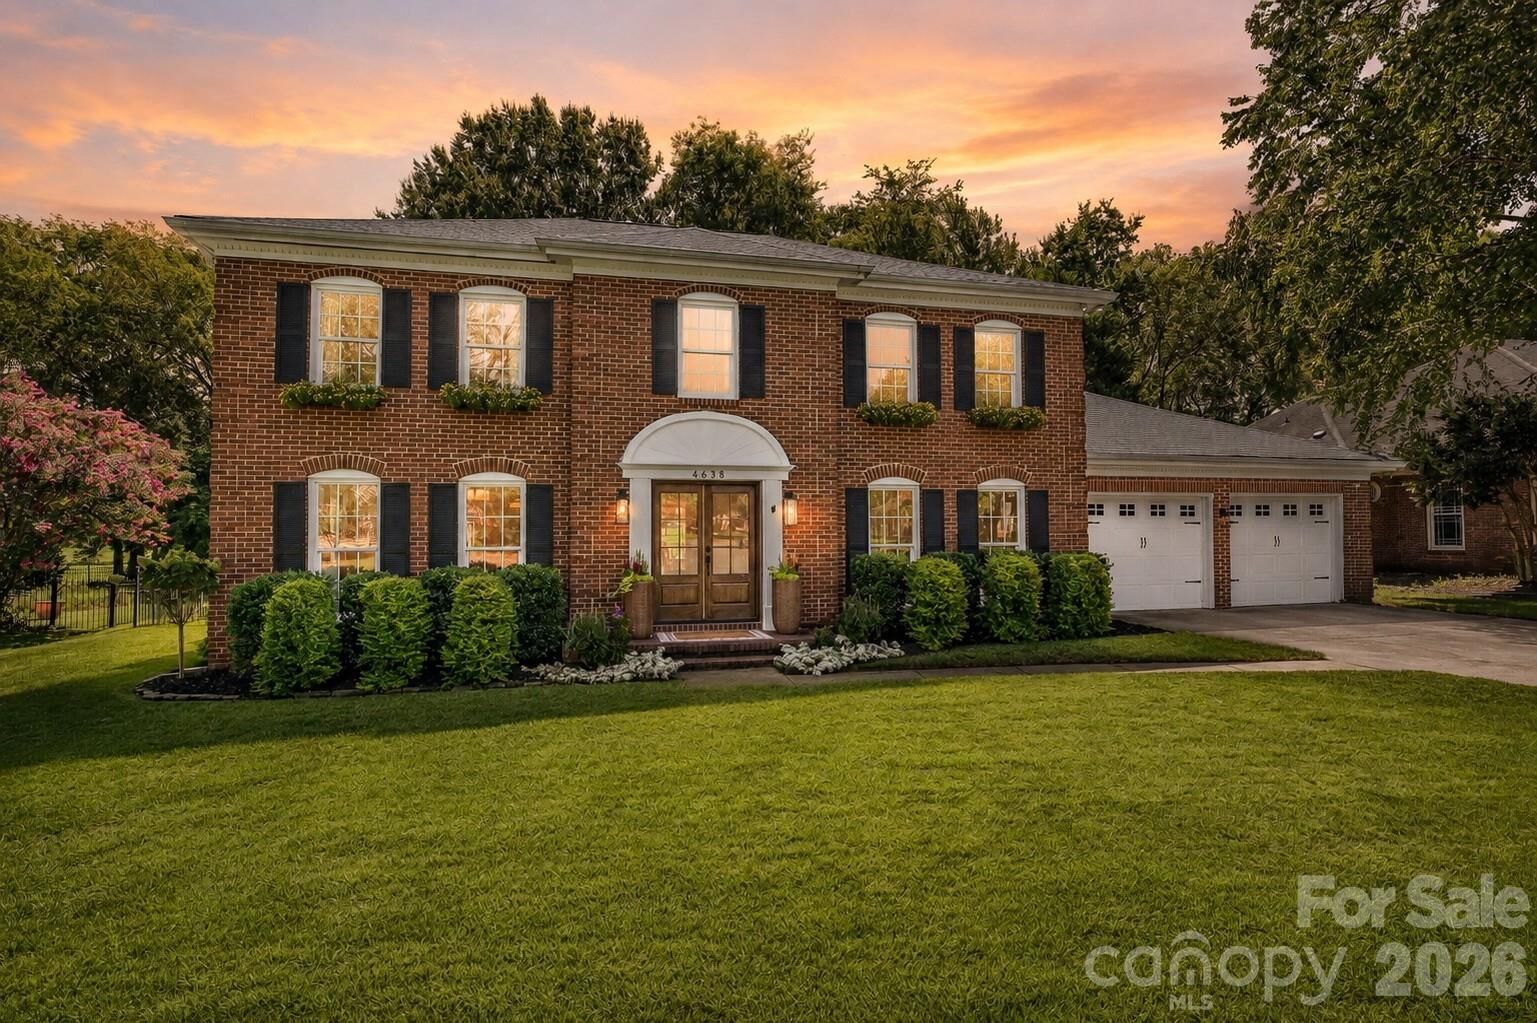
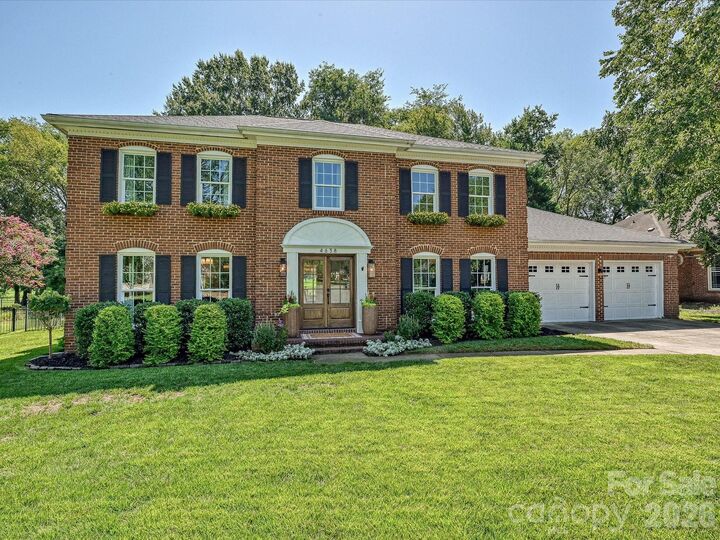
This beautifully updated, full-brick home combines timeless elegance with modern luxury, featuring an inviting open floor plan and extensive hardwood flooring throughout. A private home office with dual glass French doors provides the perfect space for work or study.
Upstairs, the spacious Primary Suite offers a true retreat, complete with an updated, Ritz-Carlton–inspired luxury bath designed for a resort-style experience. Three additional generously sized bedrooms provide plenty of space for family and guests.
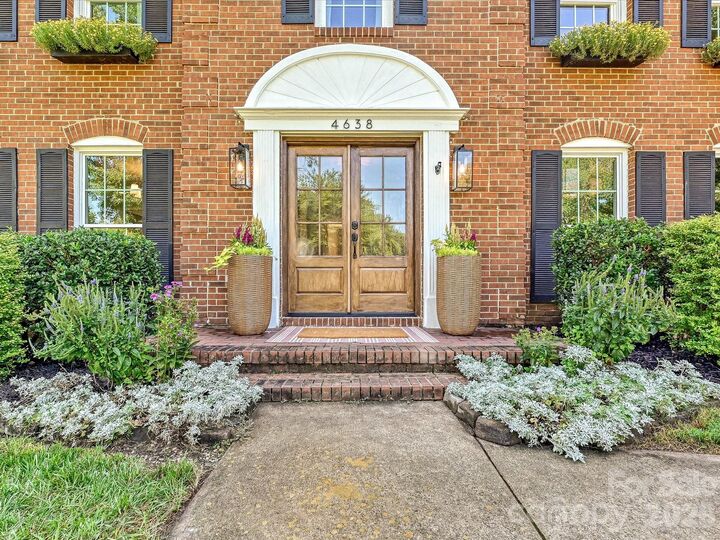
Additional highlights include a two-bay automobile storage area, brand-new windows throughout, and a stunning brand-new double-entry glass French door that enhances the home's exceptional curb appeal.
Step outside onto the expansive Trex deck and enjoy breathtaking golf-course views overlooking the beautifully fenced backyard. With its sophisticated updates, spacious living areas, and spectacular setting, this exceptional home offers the perfect blend of luxury, comfort, and country-club living.