

Listed By: Keller Williams Unlimited - Contact: rebecca@lrecharlotte.com
4904 Steepleton Way Charlotte, NC 28215
Coming Soon
$750,000 (USD)
OPEN HOUSE TIMES
-
OPENSat, Sep 122:00 pm - 4:00 pm
Description
MLS #:
4415870
4415870
Lot Size
0.95 acres
0.95 acres
Type
Single-Family Home
Single-Family Home
Year Built
2003
2003
County
Mecklenburg County
Mecklenburg County
Listed By
Rebecca Vanderkolk, Keller Williams Unlimited, Contact: rebecca@lrecharlotte.com
Source
CANOPY MLS - IDX
Last checked Sep 9 2026 at 11:18 PM GMT+0000
CANOPY MLS - IDX
Last checked Sep 9 2026 at 11:18 PM GMT+0000
Bathroom Details
- Full Bathrooms: 3
- Half Bathroom: 1
Interior Features
- Pantry
- Walk-In Closet(s)
- Attic Walk In
- Breakfast Bar
- Garden Tub
- Attic Stairs Pulldown
- Walk-In Pantry
- Attic Other
- Cable Prewire
- Storage
- Other - See Remarks
- Entrance Foyer
- Built-In Features
Subdivision
- Farmwood North
Lot Information
- Wooded
- Hilly
Property Features
- Fireplace: Gas
- Fireplace: Family Room
- Fireplace: Gas Log
- Foundation: Basement
Heating and Cooling
- Central
- Natural Gas
- Forced Air
- Ceiling Fan(s)
- Central Air
- Zoned
- Electric
- Multi Units
Flooring
- Wood
- Tile
Exterior Features
- Roof: Architectural Shingle
Utility Information
- Utilities: Underground Utilities, Cable Available, Fiber Optics, Electricity Connected, Wired Internet Available, Underground Power Lines, Cable Connected, Natural Gas
- Sewer: Septic Installed
School Information
- Elementary School: Reedy Creek
- Middle School: Northridge
- High School: Rocky River
Parking
- Attached Garage
- Garage Door Opener
- Driveway
- Garage Shop
- Garage Faces Side
- Rv Access/Parking
Living Area
- 2,687 sqft
Additional Information: Keller Williams Unlimited | rebecca@lrecharlotte.com
Location
Disclaimer: Square footage is based on information available to agent, including County records. Information has not been verified by agent and should be verified by buyer.
Based on information submitted to the MLS GRID as of 9/9/2026 23:18. All data is obtained from various sources and may not have been verified by broker or MLS GRID. Supplied Open House Information is subject to change without notice. All information should be independently reviewed and verified for accuracy. Properties may or may not be listed by the office/agent presenting the information.

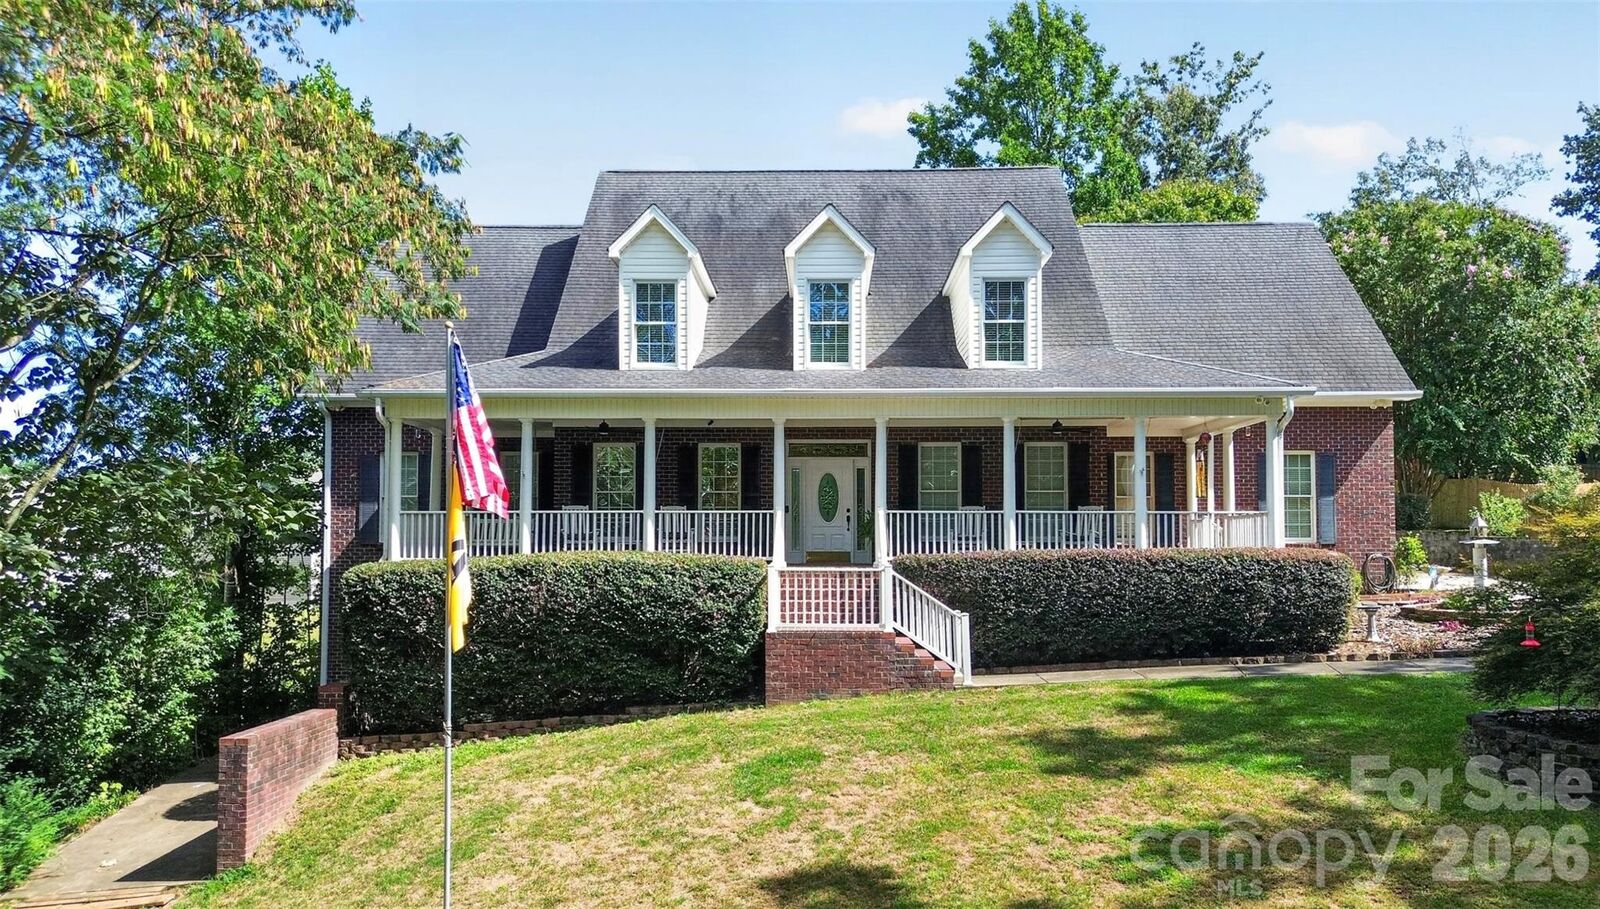
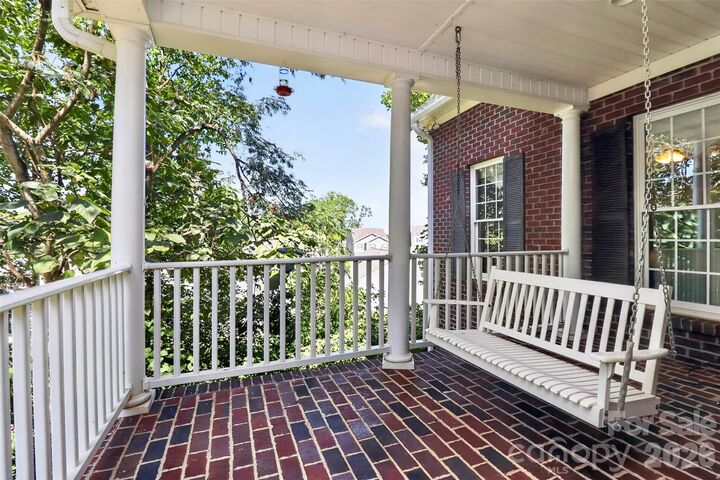
A welcoming front porch leads into a thoughtfully designed interior featuring hardwood and tile flooring, custom details, and generous room sizes. The kitchen is equipped with custom cabinetry, a gas cooktop, and an oversized walk-in pantry, while the formal dining room is accented by a tray ceiling. A large laundry room provides even more everyday functionality.
The spacious main-level primary suite features a tray ceiling, two oversized closets, and a private bath with a dramatic cathedral ceiling. Throughout the home, you'll find an extraordinary amount of storage, including extensive attic and basement space.
Tucked away within the home is a unique “secret room” offering even more possibilities—imagine a speakeasy-inspired space, wine cellar, or temperature-controlled storage.
And then there's the basement! With approximately 2,346 unfinished square feet and a finished half bath already in place, the possibilities are nearly endless. Create a home theater, recreation room, gym, workshop, hobby space, additional living areas, or the ultimate entertaining retreat. Tucked away within the home is a unique “secret room” offering even more possibilities—imagine a speakeasy-inspired space, wine cellar, or temperature-controlled storage.
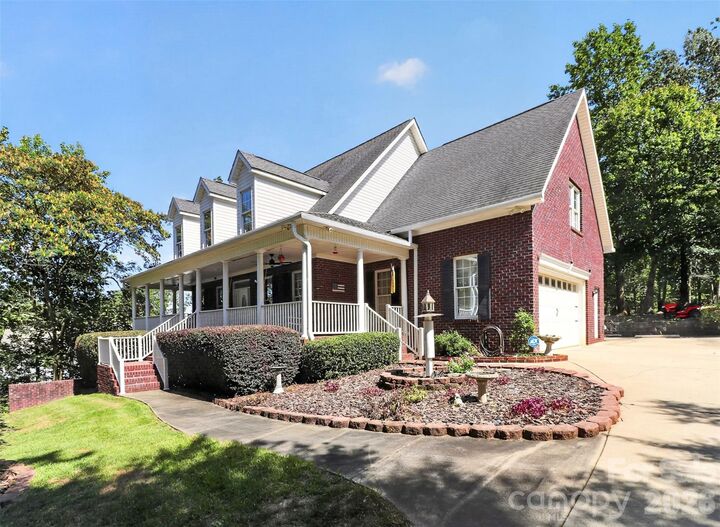
Outside, enjoy the privacy and natural setting of the wooded lot from the deck, redone deck in 2024, and pergola, added in 2025. Additional highlights include a 2024 new furnance, tankless water heater, full brick veneer exterior, insulated overhead garage door, and radiant barrier in the attic designed to assist with second-floor cooling efficiency. House is Prewired and ready for a home generator
Located in an established neighborhood with no HOA and convenient access to I-485 and I-85, the property offers easy connectivity to UNC Charlotte, University Research Park, shopping, dining, employment centers, and surrounding Charlotte destinations.
With more than 5,000 square feet of combined finished and unfinished space, nearly an acre of land, exceptional storage, custom construction, and a basement ready to bring your vision to life, this is far more than a typical 4-bedroom home. Come explore the space, craftsmanship, and possibilities for yourself!