

Listing Courtesy of: Schofield Consulting, Inc - Contact: frank@summitrealtors.net
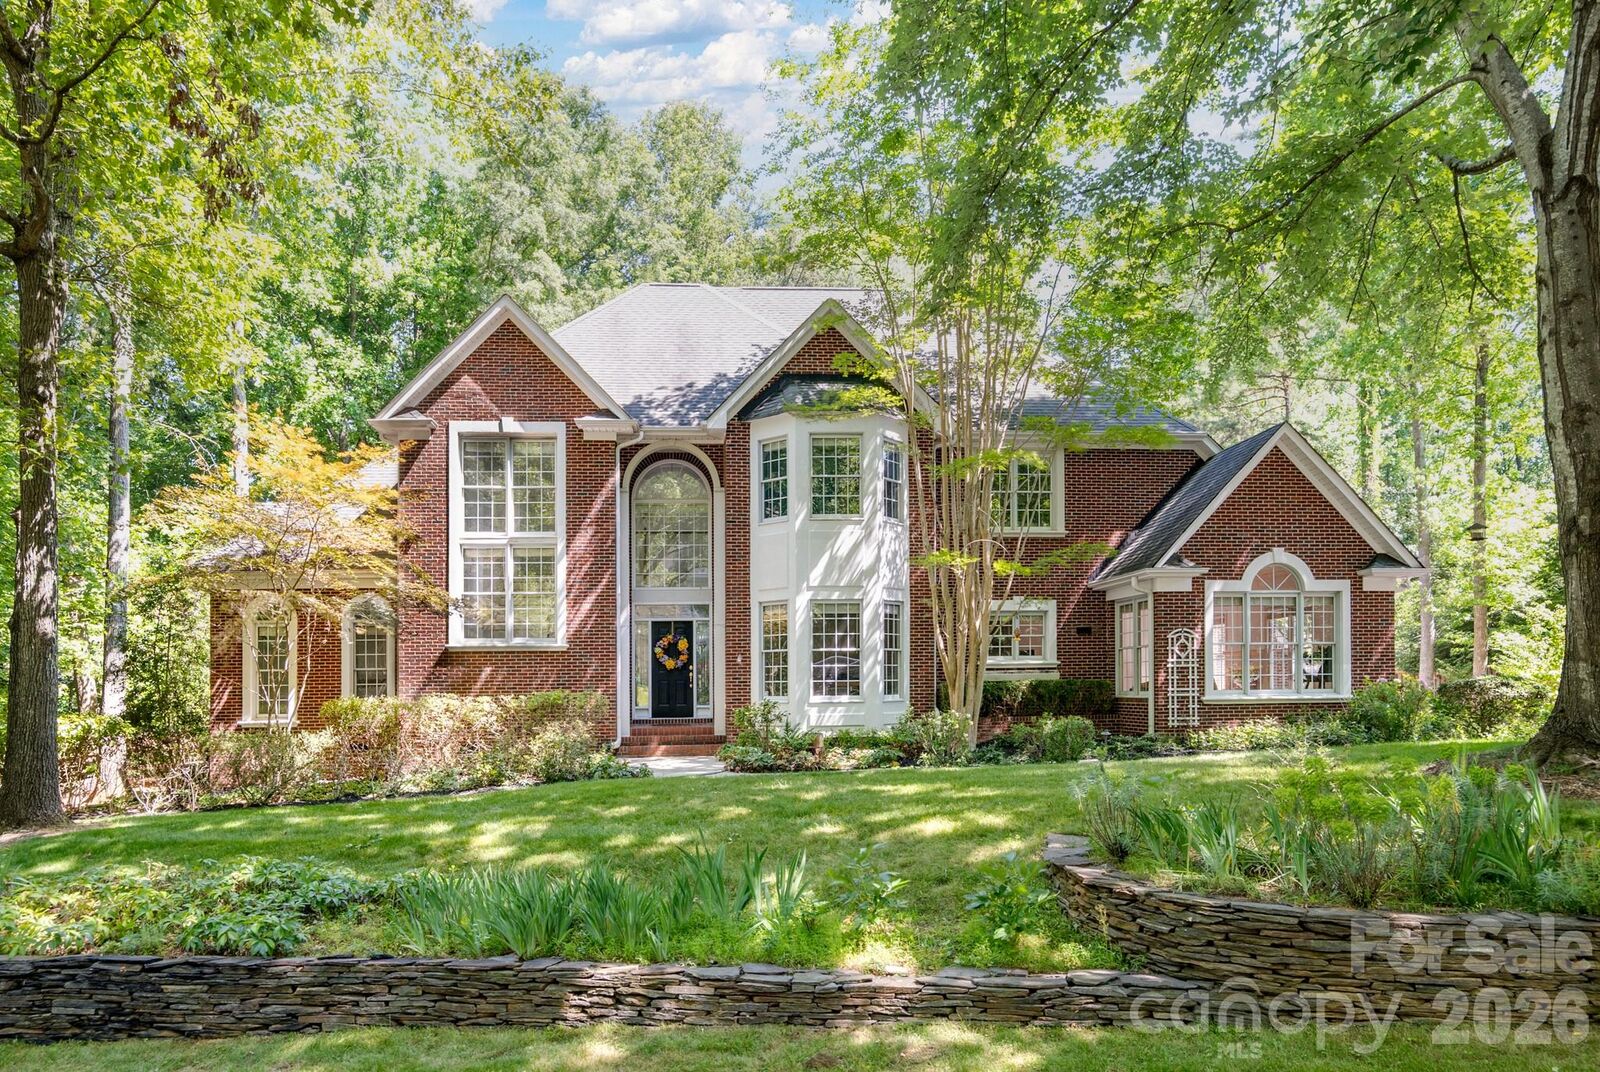
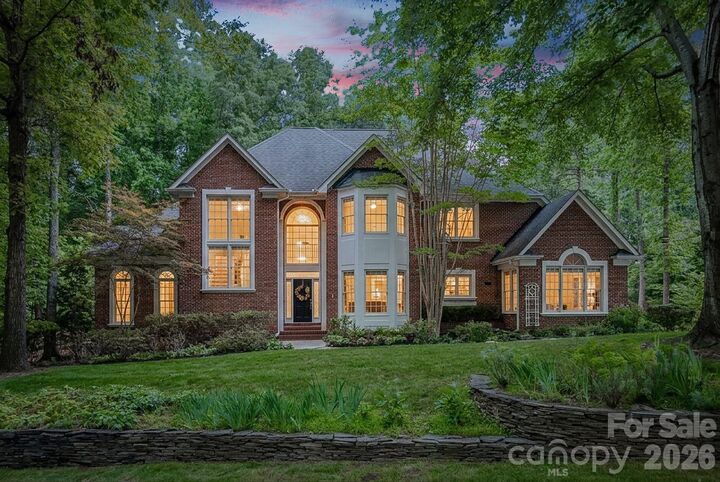
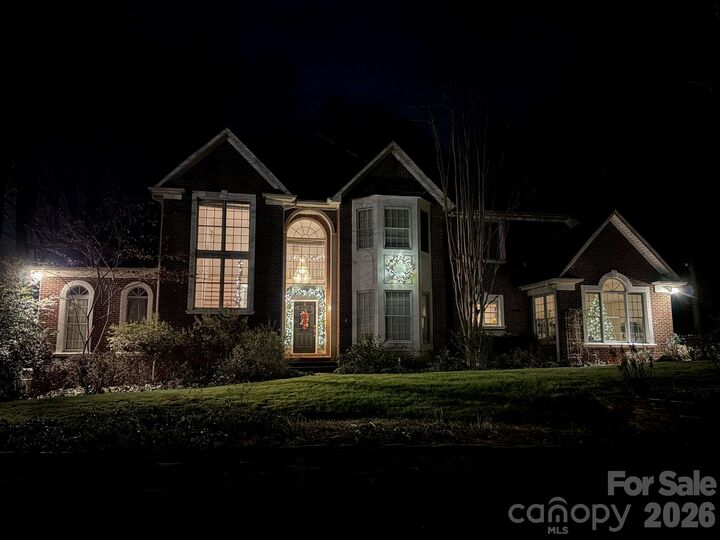
4909 Deer Walk Avenue Charlotte, NC 28270
Coming Soon (1 Days)
$1,300,000 (USD)
Description
MLS #:
4385466
4385466
Lot Size
0.45 acres
0.45 acres
Type
Single-Family Home
Single-Family Home
Year Built
1997
1997
County
Mecklenburg County
Mecklenburg County
Listed By
Frank Schofield, Schofield Consulting, Inc, Contact: frank@summitrealtors.net
Source
CANOPY MLS - IDX
Last checked May 30 2026 at 6:46 PM GMT+0000
CANOPY MLS - IDX
Last checked May 30 2026 at 6:46 PM GMT+0000
Bathroom Details
- Full Bathrooms: 3
- Half Bathroom: 1
Interior Features
- Walk-In Closet(s)
- Kitchen Island
- Attic Other
- Central Vacuum
Subdivision
- Providence Plantation
Lot Information
- Cul-De-Sac
Property Features
- Fireplace: Living Room
- Fireplace: Gas
- Fireplace: Gas Log
- Fireplace: Great Room
- Fireplace: See Through
- Foundation: Crawl Space
Heating and Cooling
- Zoned
- Natural Gas
- Forced Air
- Ceiling Fan(s)
- Central Air
Homeowners Association Information
- Dues: $80/Monthly
Flooring
- Carpet
- Wood
- Tile
Utility Information
- Sewer: Public Sewer
School Information
- Elementary School: Providence Spring
- Middle School: Crestdale
- High School: Providence
Parking
- Attached Garage
- Driveway
- Garage Faces Side
Living Area
- 4,306 sqft
Additional Information: Schofield Consulting, Inc | frank@summitrealtors.net
Location
Disclaimer: Square footage is based on information available to agent, including County records. Information has not been verified by agent and should be verified by buyer.
Based on information submitted to the MLS GRID as of 5/30/2026 18:46. All data is obtained from various sources and may not have been verified by broker or MLS GRID. Supplied Open House Information is subject to change without notice. All information should be independently reviewed and verified for accuracy. Properties may or may not be listed by the office/agent presenting the information.

The thoughtfully designed main level features rich hardwood floors, elegant trey ceilings in the dining room and primary suite, and expansive living spaces perfect for entertaining. A dramatic double-sided fireplace creates warmth and ambiance between the great room and dining area, while a second fireplace in the adjoining keeping room adds charm and comfort to the heart of the home.
The spacious kitchen is designed for both function and style, featuring updated granite countertops, tile backsplash, abundant cabinetry, a large center island with seating, and an inviting breakfast area. The open layout flows seamlessly into the keeping room and outdoor living spaces, creating an ideal setting for gatherings both large and small.
The luxurious primary suite offers a peaceful retreat with trey ceilings and two oversized walk-in closets. Additional highlights include dual staircases, generous secondary bedrooms, and incredible storage throughout, including a large walk-in attic on the second level.
Enjoy outdoor living year-round on the impressive 14' x 28' vaulted screened porch overlooking the beautifully landscaped yard filled with mature trees and lush greenery. The oversized garage includes a dedicated workshop area, adding even more flexibility and convenience.
Meticulously maintained and move-in ready, this exceptional home offers custom craftsmanship, beautiful updates, abundant storage, and a highly desirable setting close to terrific schools, shopping, dining, and more.