

Listed By: Real Broker, LLC - Contact: tylergoldsmithrealtor@gmail.com
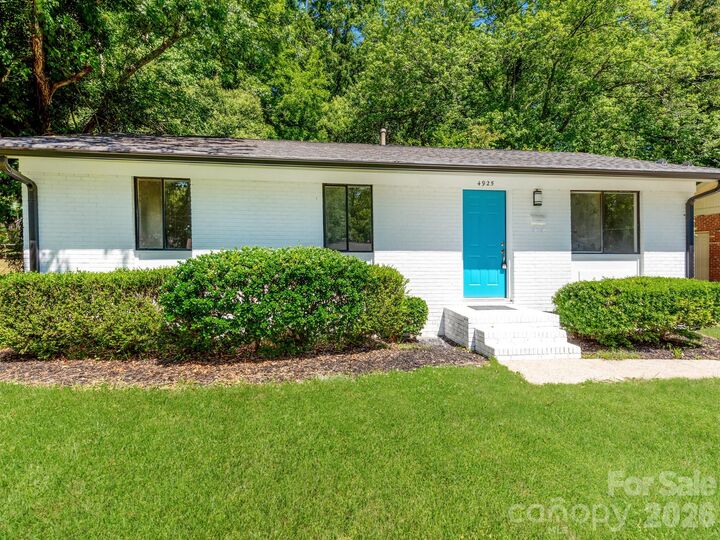
4925 Springview Road Charlotte, NC 28213
Coming Soon (1 Days)
$350,000 (USD)
Description
MLS #:
4411619
4411619
Lot Size
10,019 SQFT
10,019 SQFT
Type
Single-Family Home
Single-Family Home
Year Built
1964
1964
County
Mecklenburg County
Mecklenburg County
Listed By
Tyler Goldsmith, Real Broker, LLC, Contact: tylergoldsmithrealtor@gmail.com
Source
CANOPY MLS - IDX
Last checked Aug 18 2026 at 11:29 PM GMT+0000
CANOPY MLS - IDX
Last checked Aug 18 2026 at 11:29 PM GMT+0000
Bathroom Details
- Full Bathrooms: 2
Interior Features
- Pantry
- Breakfast Bar
- Open Floorplan
- Garden Tub
- Kitchen Island
- Wet Bar
- Attic Other
- Cable Prewire
- Other - See Remarks
- Entrance Foyer
Subdivision
- None
Lot Information
- Private
- Other - See Remarks
Property Features
- Foundation: Crawl Space
Heating and Cooling
- Central
- Central Air
Flooring
- Vinyl
Exterior Features
- Roof: Architectural Shingle
Utility Information
- Utilities: Underground Utilities, Cable Available, Fiber Optics, Electricity Connected, Underground Power Lines, Cable Connected, Natural Gas
- Sewer: Public Sewer
School Information
- Elementary School: Unspecified
- Middle School: Unspecified
- High School: Unspecified
Parking
- Driveway
- On Street
Living Area
- 1,020 sqft
Additional Information: Real Broker, LLC | tylergoldsmithrealtor@gmail.com
Location
Disclaimer: Square footage is based on information available to agent, including County records. Information has not been verified by agent and should be verified by buyer.
Based on information submitted to the MLS GRID as of 8/18/2026 23:29. All data is obtained from various sources and may not have been verified by broker or MLS GRID. Supplied Open House Information is subject to change without notice. All information should be independently reviewed and verified for accuracy. Properties may or may not be listed by the office/agent presenting the information.

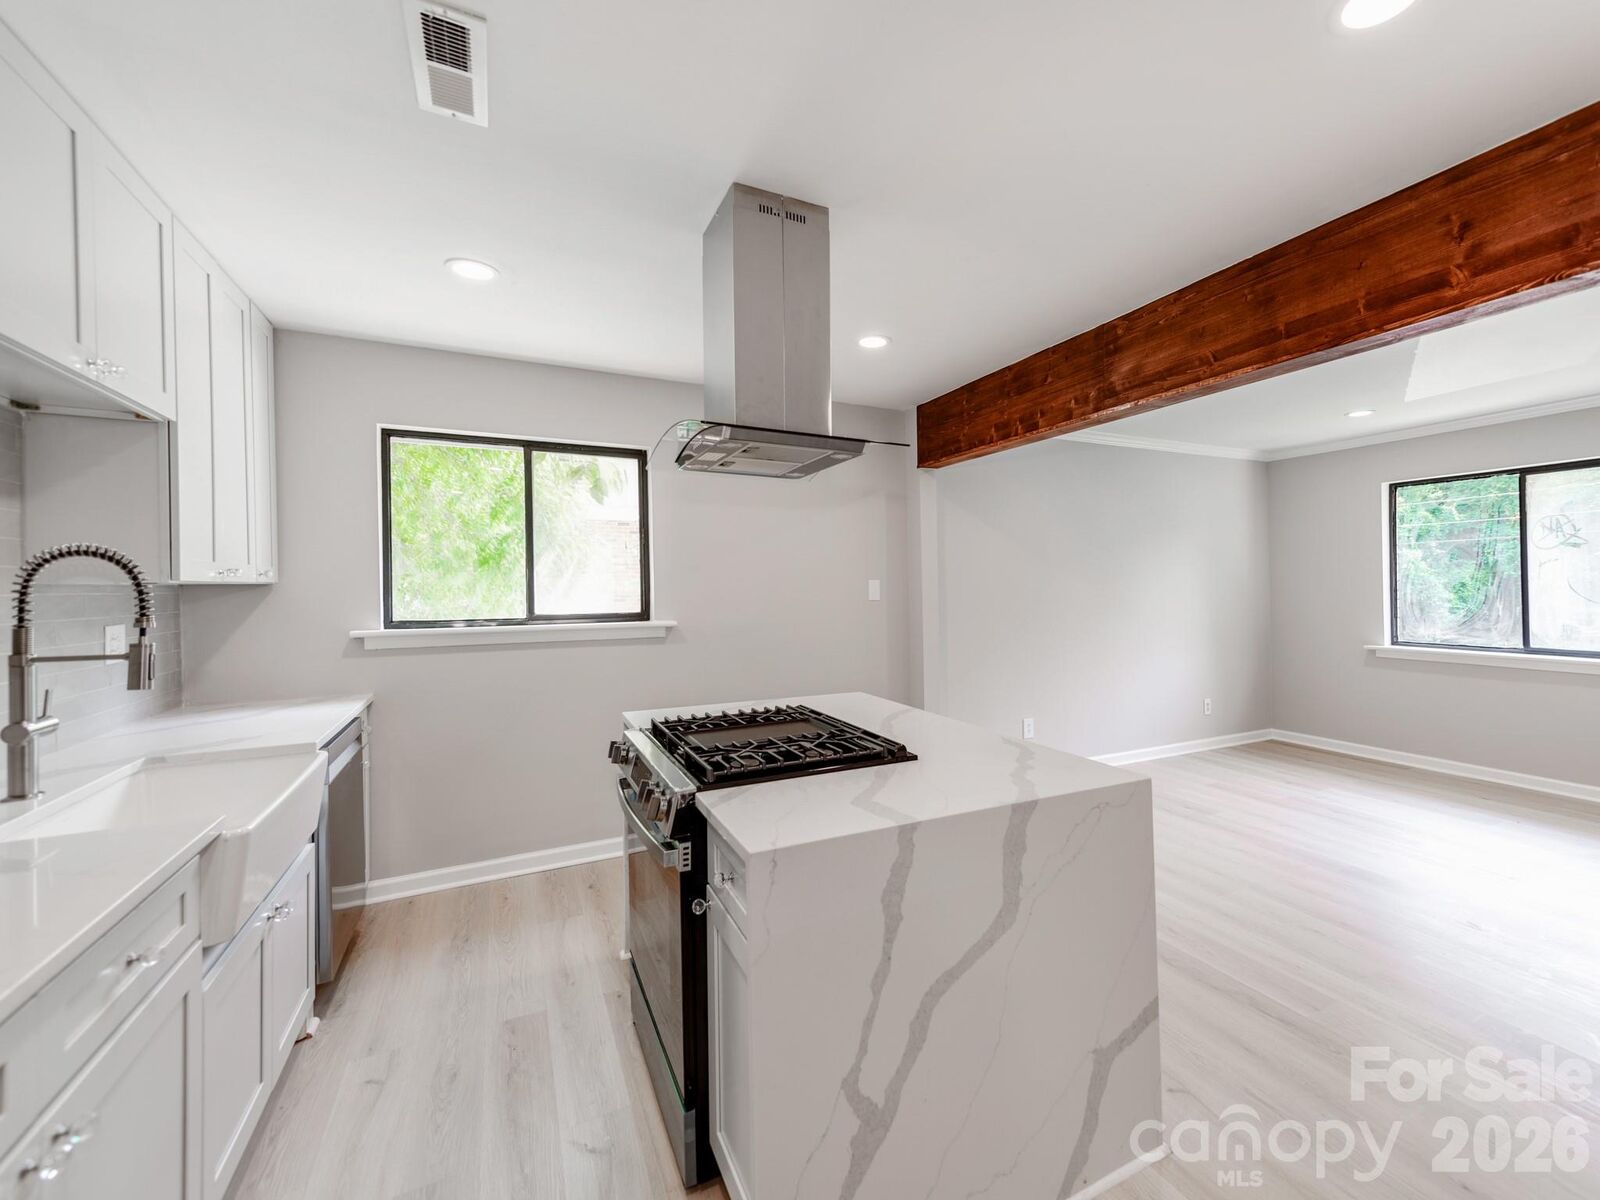
The open floor plan offers a chefs kitchen with gas range oven, hood range, custom soft close cabinetry, stainless steel appliances, a waterfall kitchen island with bar stool seating, high-end quartz countertops, tile backsplash, and the list goes on. The open concept offers a grand living room that flows well into the kitchen along with a beautiful wood architectural beam running across the ceiling. Each Bathroom has custom luxurious tile shower walls and quartz countertops with upgraded fixtures. White Oak wood LVP flooring throughout the home and plenty of natural light bring a bright and modern aspect to this home! This Home comes with a backyard patio and a Private Fenced-in Backyard! To Top it all off, Lawn Care is included for one year, so you can have the joys of condo living in a single family home with outdoor maintenance free living!
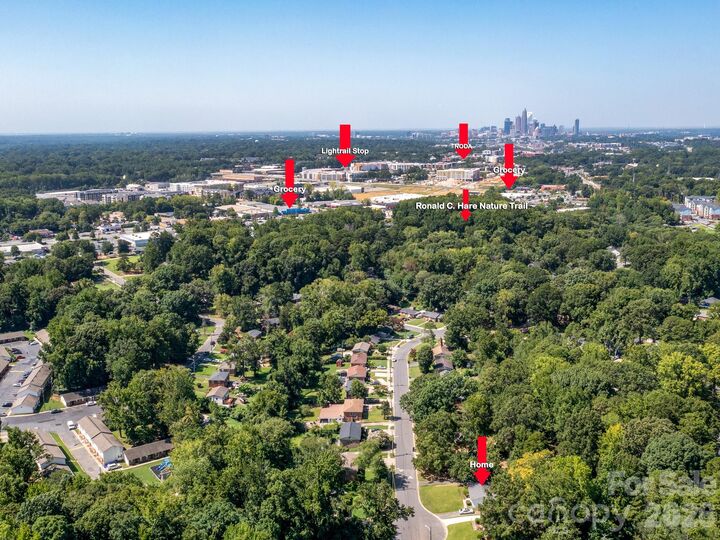
Home is walkable distance to grocery, shops, and restaurants. Home is also close to Charlotte's light rail, allowing you to go to and from South End to Northern University areas in Charlotte. Home is also beside the Little Sugar Creek Greenway Trail offering beautiful trails in a private wooded setting!