

Listed By: Compass - Contact: cjamesallen9@gmail.com
5007 Tiny Lane Charlotte, NC 28203
Coming Soon (1 Days)
$710,000 (USD)
Description
MLS #:
4403268
4403268
Lot Size
871 SQFT
871 SQFT
Type
Townhouse
Townhouse
Year Built
2023
2023
County
Mecklenburg County
Mecklenburg County
Listed By
Christopher Allen, Compass, Contact: cjamesallen9@gmail.com
Source
CANOPY MLS - IDX
Last checked Jul 21 2026 at 7:25 PM GMT+0000
CANOPY MLS - IDX
Last checked Jul 21 2026 at 7:25 PM GMT+0000
Bathroom Details
- Full Bathrooms: 3
- Half Bathroom: 1
Interior Features
- Open Floorplan
- Kitchen Island
Subdivision
- Tremont Station
Property Features
- Foundation: Slab
Heating and Cooling
- Central
- Ceiling Fan(s)
- Central Air
Flooring
- Vinyl
Utility Information
- Sewer: Public Sewer
School Information
- Elementary School: Park Road
- Middle School: Sedgefield
- High School: Myers Park
Parking
- Attached Garage
- Tandem
- Garage Faces Rear
Living Area
- 1,868 sqft
Additional Information: Compass | cjamesallen9@gmail.com
Location
Disclaimer: Square footage is based on information available to agent, including County records. Information has not been verified by agent and should be verified by buyer.
Based on information submitted to the MLS GRID as of 7/21/2026 19:25. All data is obtained from various sources and may not have been verified by broker or MLS GRID. Supplied Open House Information is subject to change without notice. All information should be independently reviewed and verified for accuracy. Properties may or may not be listed by the office/agent presenting the information.

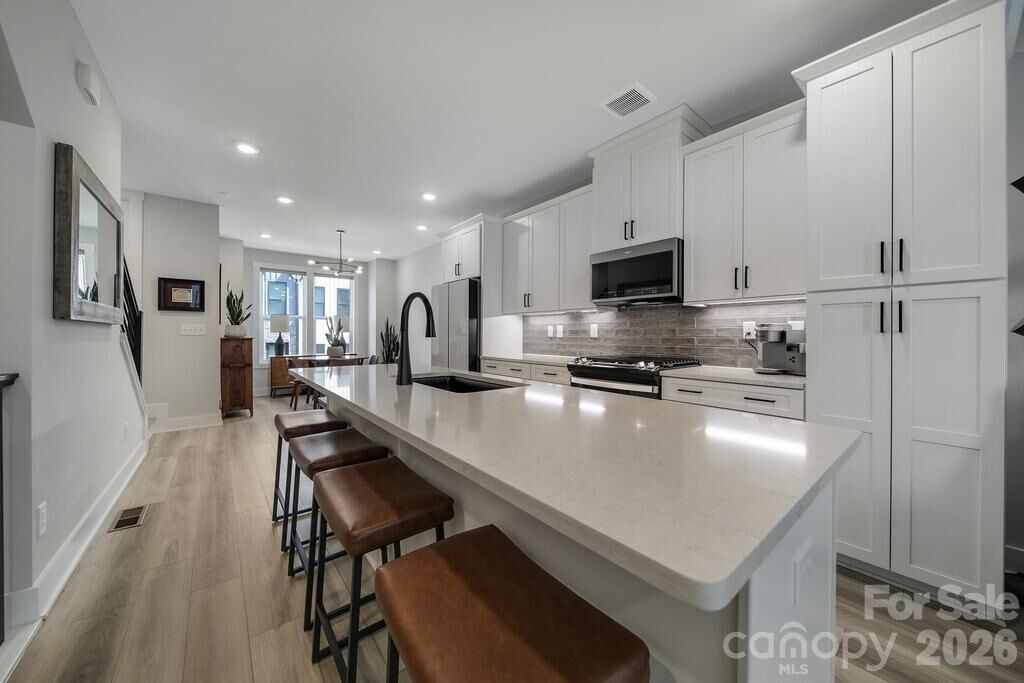
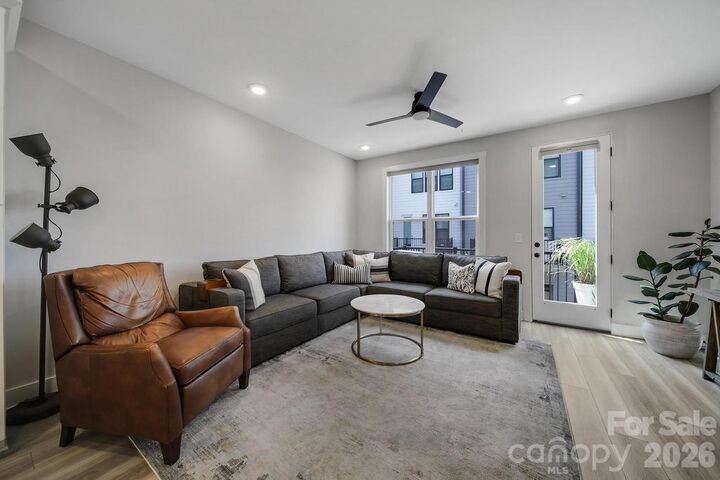
Inside, contemporary design meets effortless luxury. Sunlight pours through oversized windows, highlighting the open-concept floor plan, designer finishes, and luxury vinyl plank flooring throughout. The gourmet kitchen is truly the heart of the home, featuring a large entertaining island, gas range, premium appliances, and stylish finishes that seamlessly flow into the living and dining spaces—perfect for hosting friends or enjoying a quiet evening at home. The spacious primary suite provides a true retreat with a spa inspired bath, dual vanities, and a beautifully tiled walk-in shower. Upstairs, the versatile loft offers endless possibilities as a home office, media room, fitness space, or guest lounge before opening to one of the home's most impressive features a private rooftop terrace. Whether you're enjoying your morning coffee, entertaining under the stars, or simply taking in the energy of the city, this is a space you'll find yourself using year round. A tandem two-car garage with upgraded epoxy flooring completes the home with both convenience and functionality.