

Listed By: Ivester Jackson Christie's - Contact: lyn@ivesterjackson.com
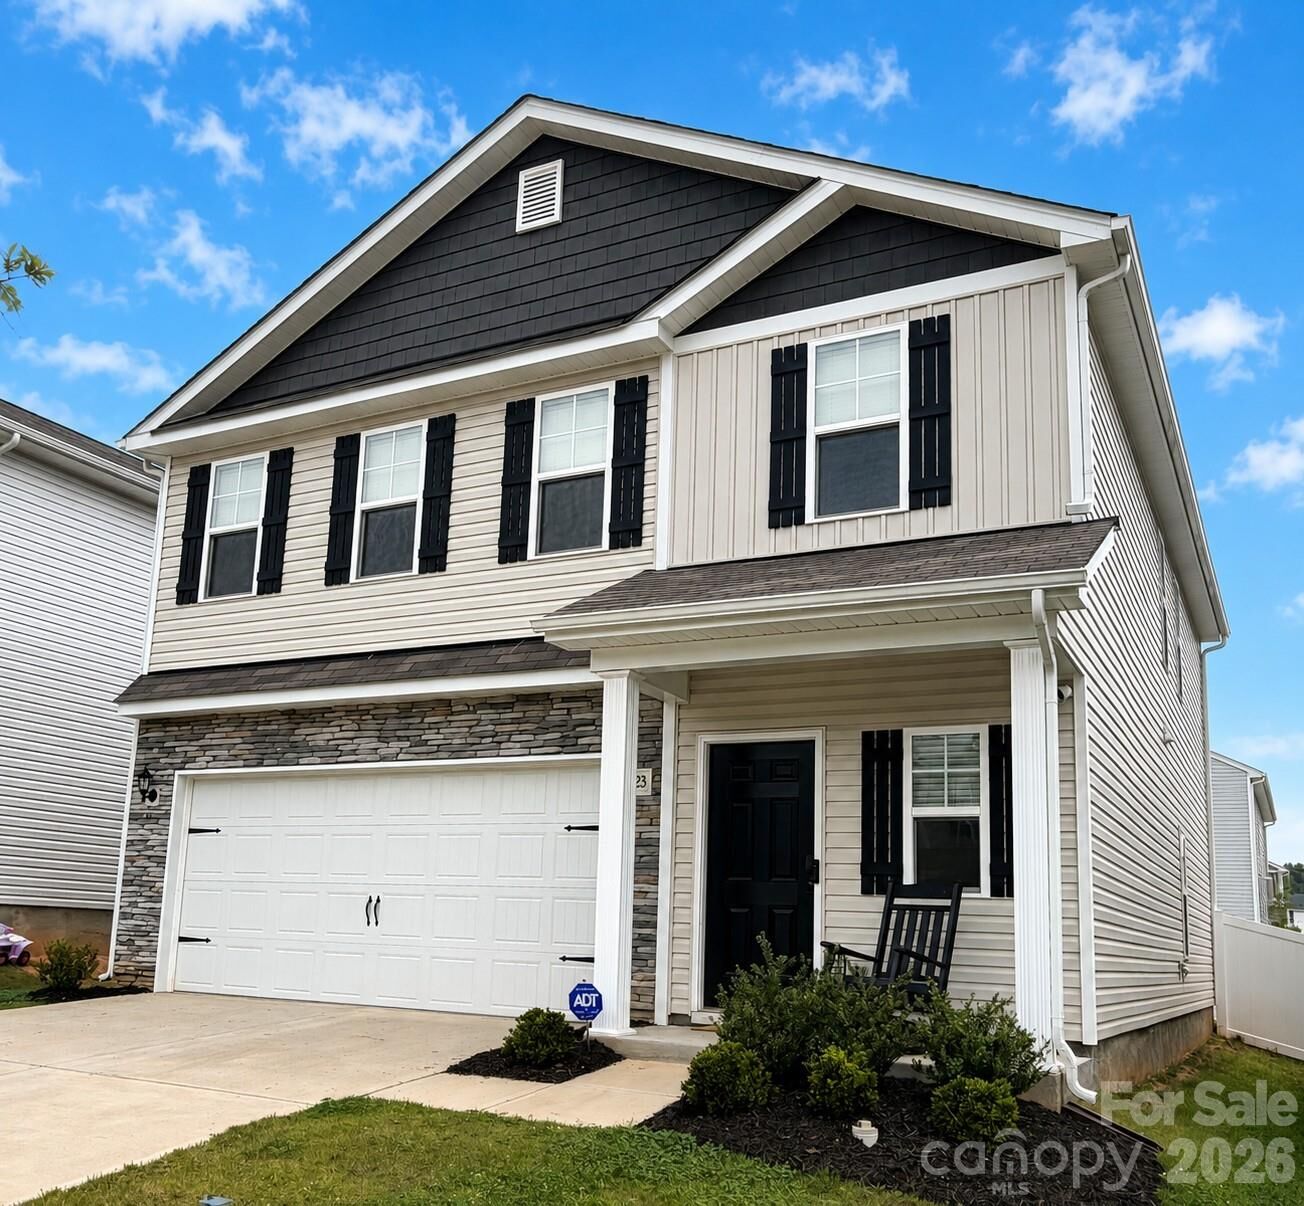
5223 Belstone Lane Charlotte, NC 28215
Coming Soon (2 Days)
$390,000 (USD)
Description
MLS #:
4411383
4411383
Lot Size
4,356 SQFT
4,356 SQFT
Type
Single-Family Home
Single-Family Home
Year Built
2024
2024
County
Mecklenburg County
Mecklenburg County
Listed By
Lyn Briggs, Premier Sotheby's International Realty, Contact: lyn@ivesterjackson.com
Source
CANOPY MLS - IDX
Last checked Aug 8 2026 at 12:48 AM GMT+0000
CANOPY MLS - IDX
Last checked Aug 8 2026 at 12:48 AM GMT+0000
Bathroom Details
- Full Bathrooms: 2
- Half Bathroom: 1
Interior Features
- Pantry
- Walk-In Closet(s)
- Open Floorplan
- Split Bedroom
- Kitchen Island
- Attic Stairs Pulldown
- Entrance Foyer
Subdivision
- Stoneygreen
Lot Information
- Level
Property Features
- Fireplace: Family Room
- Fireplace: Electric
- Foundation: Slab
Heating and Cooling
- Central
- Heat Pump
- Electric
- Central Air
Homeowners Association Information
- Dues: $398/Annually
Flooring
- Carpet
- Laminate
- Tile
Exterior Features
- Roof: Architectural Shingle
Utility Information
- Utilities: Fiber Optics, Wired Internet Available
- Sewer: Public Sewer
School Information
- Elementary School: J.w. Grier
- Middle School: Northridge
- High School: Rocky River
Parking
- Attached Garage
Living Area
- 2,013 sqft
Additional Information: Premier | lyn@ivesterjackson.com
Location
Disclaimer: Square footage is based on information available to agent, including County records. Information has not been verified by agent and should be verified by buyer.
Based on information submitted to the MLS GRID as of 8/8/2026 00:48. All data is obtained from various sources and may not have been verified by broker or MLS GRID. Supplied Open House Information is subject to change without notice. All information should be independently reviewed and verified for accuracy. Properties may or may not be listed by the office/agent presenting the information.

Step inside to a welcoming foyer featuring a custom beadboard accent wall and designer wallpaper, setting the tone for the attention to detail found throughout the home. The spacious main living area offers an inviting family room with an electric fireplace, abundant natural light, and two-inch faux wood blinds on every window.
The well-appointed kitchen is designed for both everyday living and entertaining, featuring stainless steel appliances, granite countertops, a classic subway tile backsplash, white castled cabinetry, and ample workspace. The pantry has been upgraded with custom built-in shelving, maximizing storage and organization. Throughout much of the home, builder-grade lighting has been replaced with stylish, modern fixtures that add warmth and character.
Upstairs, a versatile loft provides the perfect space for a media room, home office, playroom, or homework area. The generously sized laundry room makes household chores more convenient. The thoughtfully designed floor plan places the two secondary bedrooms away from the private primary suite. They share a full bathroom with a large vanity and a tub/shower combination, conveniently located off the loft.
The spacious primary suite easily accommodates a king-size bed and features a large walk-in closet, dual vanities, and a walk-in shower, creating a comfortable private retreat.
Outside, enjoy an expanded patio overlooking a flat, fully fenced backyard that's ideal for relaxing, entertaining, or pets and play.
Electric vehicle? No problem! This home has an EV outlet installed in the two-car garage.
To make homeownership even more attainable, this property may qualify for down payment assistance programs, first-time homebuyer incentives, and up to 1% in lender credits when using the preferred lender.
Don't miss the opportunity to own this move-in-ready home with designer upgrades, functional living spaces, and exceptional value.