

Listed By: Compass - Contact: cjamesallen9@gmail.com
5233 Chedworth Drive Charlotte, NC 28210
Active (1 Days)
$525,000 (USD)
OPEN HOUSE TIMES
-
OPENSat, Nov 141:00 pm - 3:00 pm
Description
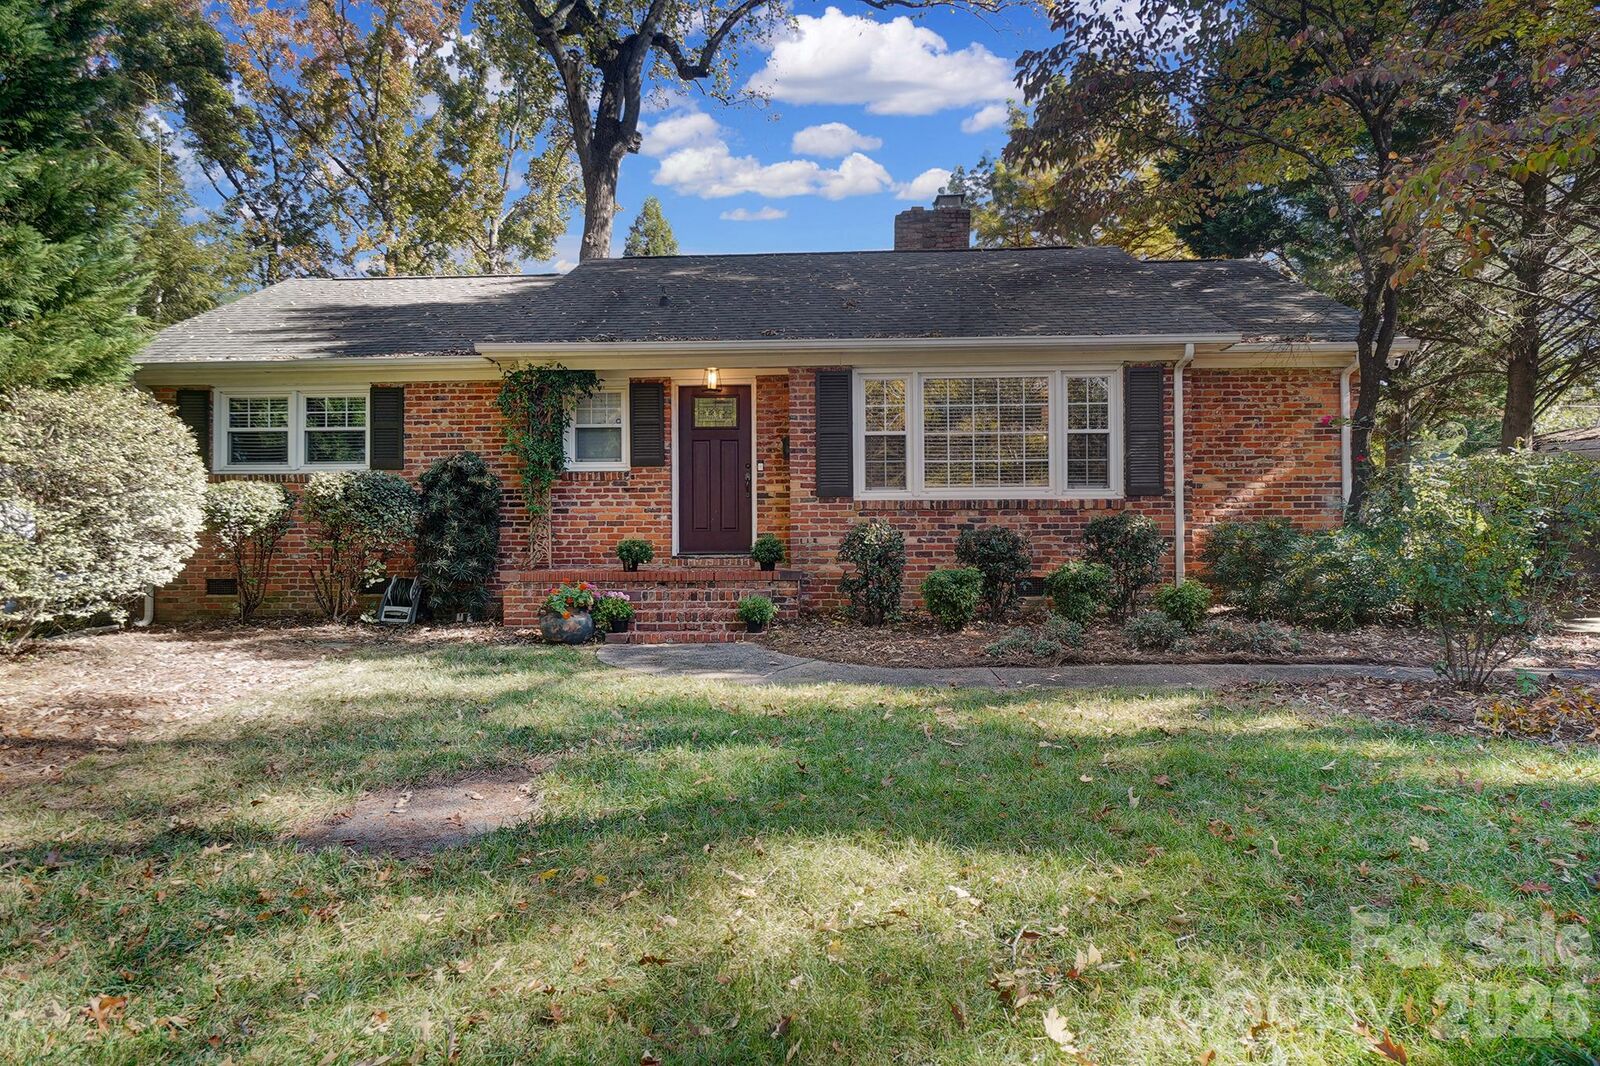
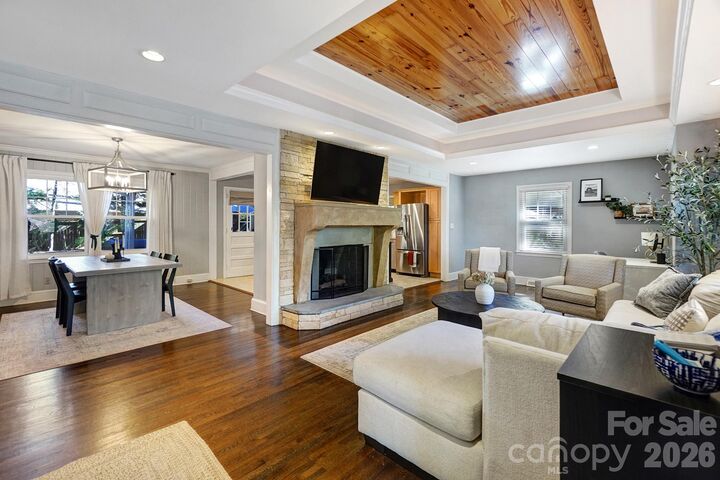
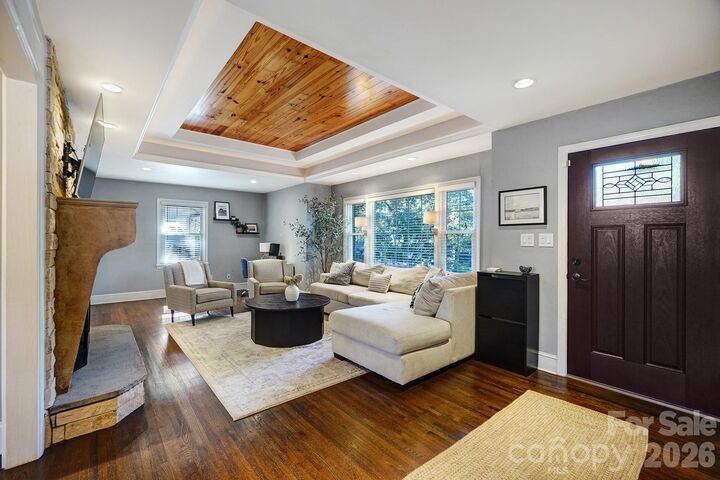
Distinctive details and inviting outdoor living make this Montclaire brick ranch anything but ordinary. Original hardwood floors bring warmth and character, while a striking stone fireplace creates a natural gathering place. A custom tray ceiling with beautiful paneled wood inlay and thoughtfully selected lighting adds architectural interest and a memorable finishing touch. The open layout connects the living spaces for comfortable everyday living and effortless entertaining. Bright and airy, the kitchen features granite countertops, stainless steel appliances, and ample cabinetry to keep everything within reach. Updated baths complement the home’s classic appeal. Outside, a beautifully landscaped, fenced backyard and welcoming deck set the stage for morning coffee, weekend cookouts, and relaxed evenings outdoors. From its distinctive interior finishes to its inviting backyard retreat, 5233 Chedworth Drive offers charm that deserves to be experienced in person. Schedule your showing today.
MLS #:
4441767
4441767
Lot Size
0.25 acres
0.25 acres
Type
Single-Family Home
Single-Family Home
Year Built
1959
1959
County
Mecklenburg County
Mecklenburg County
Listed By
Christopher Allen, Compass, Contact: cjamesallen9@gmail.com
Source
CANOPY MLS - IDX as distributed by MLS Grid
Last checked Nov 12 2026 at 12:36 PM GMT+0000
CANOPY MLS - IDX as distributed by MLS Grid
Last checked Nov 12 2026 at 12:36 PM GMT+0000
Bathroom Details
- Full Bathroom: 1
- Half Bathroom: 1
Interior Features
- Kitchen Island
Subdivision
- Montclaire
Lot Information
- Wooded
- Level
- Private
Property Features
- Fireplace: Gas Log
- Foundation: Crawl Space
Heating and Cooling
- Heat Pump
- Natural Gas
- Ceiling Fan(s)
- Central Air
Flooring
- Wood
- Tile
Utility Information
- Sewer: Public Sewer
School Information
- Elementary School: Montclaire
- Middle School: Alexander Graham
- High School: Myers Park
Parking
- Driveway
- On Street
Living Area
- 1,253 sqft
Additional Information: Compass | cjamesallen9@gmail.com
Location
Disclaimer: Listings courtesy of Canopy MLS as distributed by MLS GRID. Some IDX listings have been excluded from this website.
Based on information submitted to the MLS GRID as of 11/12/2026 12:36. All data is obtained from various sources and may not have been verified by broker or MLS GRID. Supplied Open House Information is subject to change without notice. All information should be independently reviewed and verified for accuracy. Properties may or may not be listed by the office/agent presenting the information.
