

Listed By: eXp Realty LLC Ballantyne - Contact: 980-221-5152
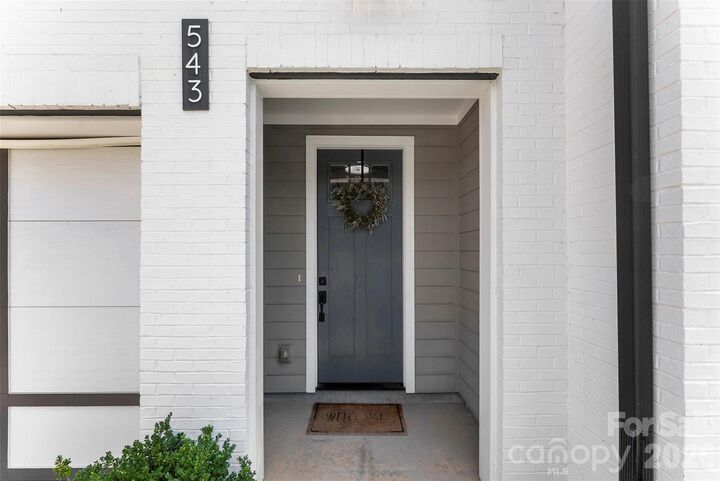
543 Greystone Road Charlotte, NC 28209
Coming Soon (1 Days)
$939,900 (USD)

Description
MLS #:
4405427
4405427
Lot Size
4,792 SQFT
4,792 SQFT
Type
Townhouse
Townhouse
Year Built
2020
2020
County
Mecklenburg County
Mecklenburg County
Listed By
Chris Phillis, eXp Realty LLC Ballantyne, Contact: 980-221-5152
Source
CANOPY MLS - IDX
Last checked Jul 23 2026 at 6:08 PM GMT+0000
CANOPY MLS - IDX
Last checked Jul 23 2026 at 6:08 PM GMT+0000
Bathroom Details
- Full Bathrooms: 3
- Half Bathroom: 1
Interior Features
- Pantry
- Walk-In Closet(s)
- Open Floorplan
- Split Bedroom
- Kitchen Island
- Attic Stairs Pulldown
- Walk-In Pantry
- Entrance Foyer
- Built-In Features
Subdivision
- Sedgefield
Lot Information
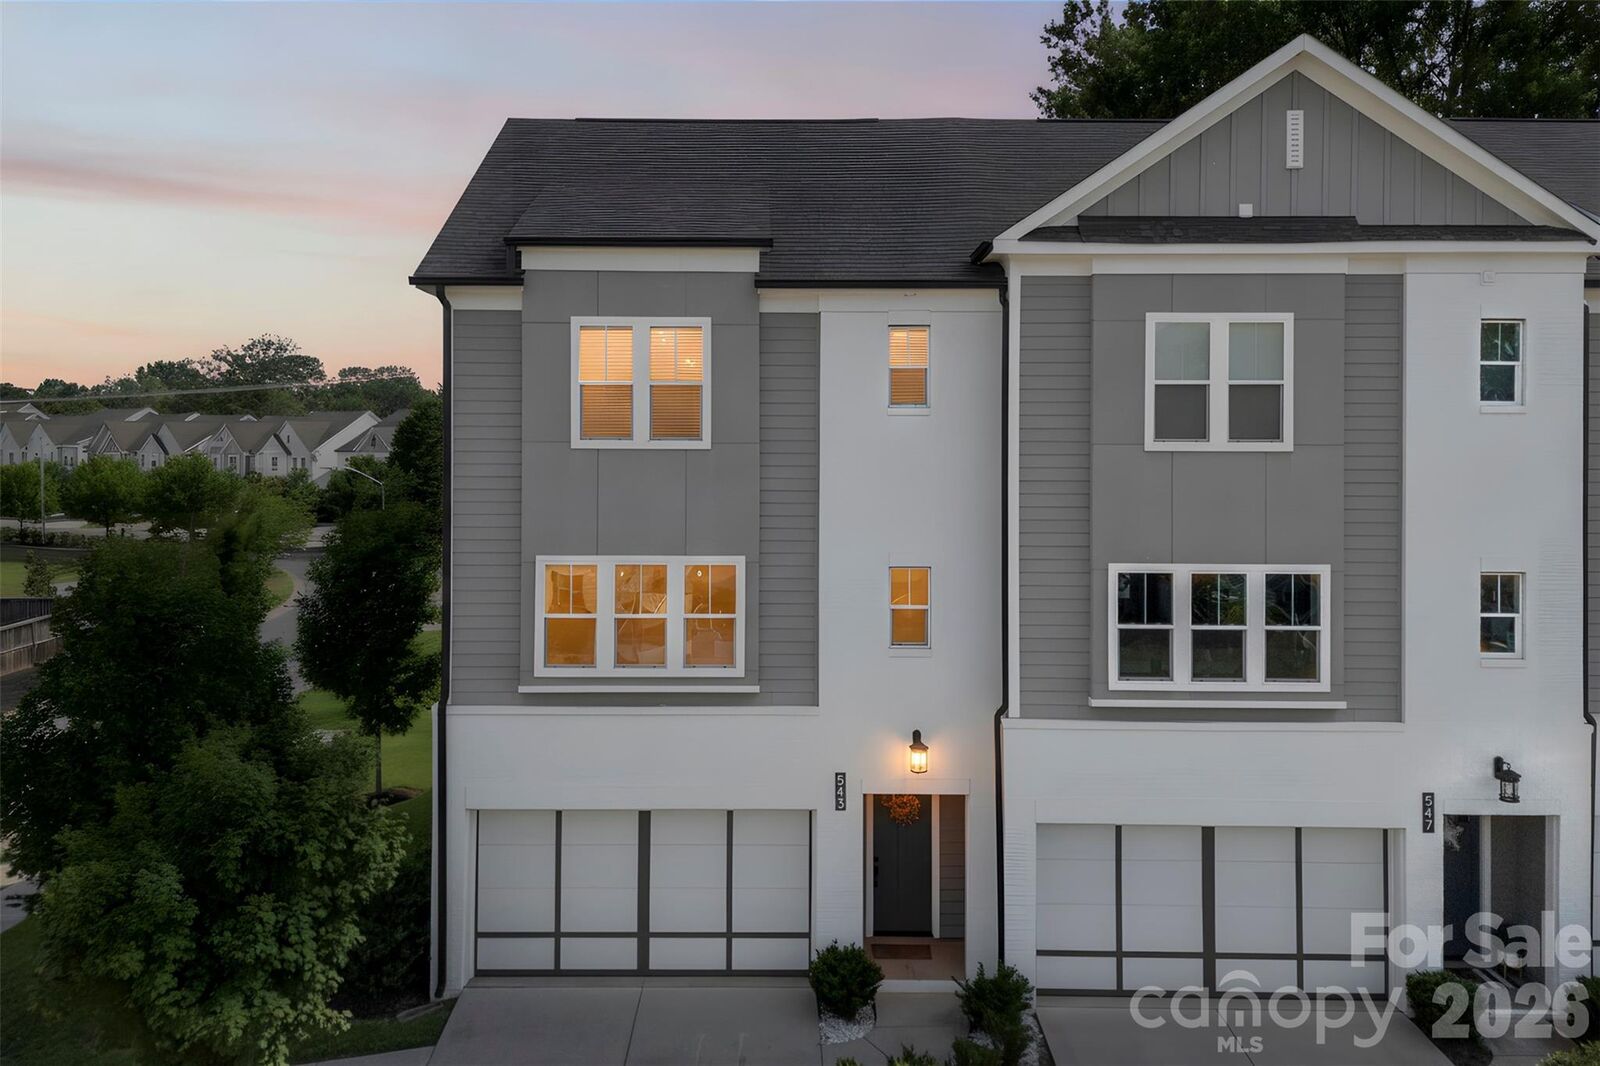
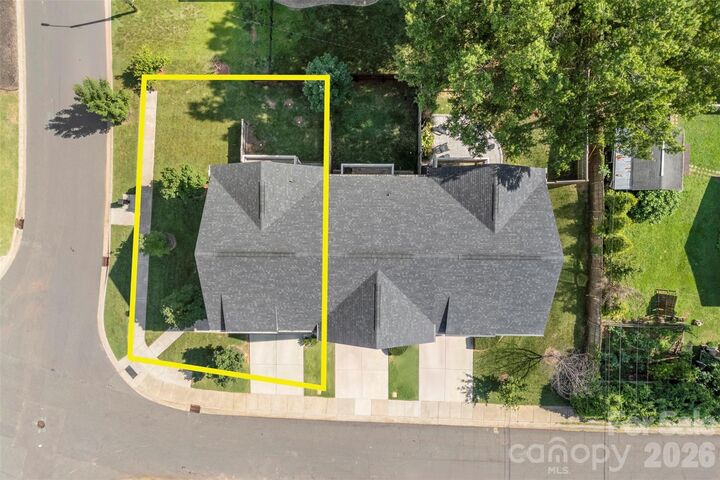
- Corner Lot
- Level
- End Unit
Property Features
- Foundation: Slab
Heating and Cooling
- Central
- Heat Pump
- Forced Air
- Ceiling Fan(s)
- Central Air
- Zoned
- Electric
Flooring
- Carpet
- Wood
- Tile
Exterior Features
- Roof: Architectural Shingle
Utility Information
- Utilities: Electricity Connected, Wired Internet Available, Underground Power Lines, Cable Connected
- Sewer: Public Sewer
School Information
- Elementary School: Park Road
- Middle School: Sedgefield
- High School: Myers Park
Parking
- Attached Garage
- Garage Door Opener
- Driveway
- Garage Faces Front
Living Area
- 2,412 sqft
Additional Information: eXp Realty LLC Ballantyne | 980-221-5152
Location
Disclaimer: Square footage is based on information available to agent, including County records. Information has not been verified by agent and should be verified by buyer.
Based on information submitted to the MLS GRID as of 7/23/2026 18:08. All data is obtained from various sources and may not have been verified by broker or MLS GRID. Supplied Open House Information is subject to change without notice. All information should be independently reviewed and verified for accuracy. Properties may or may not be listed by the office/agent presenting the information.

Soaring 10-foot ceilings fill the property with natural light. The chef's kitchen boasts quartz counters, oversized island, walk-in pantry and flows seamlessly into the spacious living and dining areas. Premium site-finished hardwood flooring throughout.
A luxurious retreat with tray ceiling, generous walk-in closet, and spa-like ensuite featuring dual vanities and custom tile shower. Upper-level laundry room with electric dryer hookup, walk-in pantry, walk-in closets, open floor plan with cable prewire, and tray ceilings. The lower level includes a full bedroom and bath.
Covered deck off the main level for entertaining, plus a generous patio below. Two-car garage with dedicated storage room. Walkable to SouthEnd dining & nightlife. Zoned for top-rated schools!
Prime Sedgefield address. Modern finishes. No HOA. Pure convenience.