

Listed By: Keller Williams Ballantyne Area - Contact: margiedev@kw.com
5480 Glen Forest Drive Charlotte, NC 28226
Coming Soon
$999,999 (USD)
Description
MLS #:
4420356
4420356
Lot Size
0.43 acres
0.43 acres
Type
Single-Family Home
Single-Family Home
Year Built
1999
1999
County
Mecklenburg County
Mecklenburg County
Listed By
Margie Devendorf, Keller Williams Ballantyne Area, Contact: margiedev@kw.com
Source
CANOPY MLS - IDX
Last checked Oct 13 2026 at 1:39 AM GMT+0000
CANOPY MLS - IDX
Last checked Oct 13 2026 at 1:39 AM GMT+0000
Bathroom Details
- Full Bathrooms: 3
- Half Bathrooms: 2
Interior Features
- Walk-In Closet(s)
- Attic Walk In
- Garden Tub
- Walk-In Pantry
- Attic Other
- Storage
- Entrance Foyer
- Built-In Features
Subdivision
- None
Lot Information
- Wooded
- Level
- Private
Property Features
- Fireplace: Living Room
- Fireplace: Gas Log
- Fireplace: Other - See Remarks
- Foundation: Crawl Space
Heating and Cooling
- Central
- Heat Pump
- Zoned
- Ceiling Fan(s)
- Central Air
- Attic Fan
- Multi Units
- Energy Star Qualified Equipment
Flooring
- Carpet
- Laminate
- Tile
- Hardwood
Exterior Features
- Roof: Architectural Shingle
Utility Information
- Utilities: Fiber Optics, Electricity Connected, Wired Internet Available, Cable Connected, Phone Connected, Natural Gas
- Sewer: Public Sewer
School Information
- Elementary School: Beverly Woods
- Middle School: Carmel
- High School: South Mecklenburg
Parking
- Attached Garage
- Garage Door Opener
- Driveway
- Parking Space(s)
- Garage Faces Side
Living Area
- 3,529 sqft
Additional Information: Keller Williams Ballantyne Area | margiedev@kw.com
Location
Disclaimer: Square footage is based on information available to agent, including County records. Information has not been verified by agent and should be verified by buyer.
Based on information submitted to the MLS GRID as of 10/13/2026 01:39. All data is obtained from various sources and may not have been verified by broker or MLS GRID. Supplied Open House Information is subject to change without notice. All information should be independently reviewed and verified for accuracy. Properties may or may not be listed by the office/agent presenting the information.

Step inside and discover spacious, light-filled rooms and an abundance of windows throughout. The generous living room features custom BUILT-INS, while the KITCHEN offers solid maple 42 cabinetry in Oaks stain, huge walk-in PANTRY and an adjoining flex space with exceptional versatility. Create a HOME OFFICE, children's play area, reading nook, hobby space or whatever best fits your lifestyle. The PRIMARY SUITE is especially spacious and features a private door leading directly to the expansive rear deck—perfect for stepping outside to enjoy the peaceful backyard. Storage is exceptional with a huge wood-shelved walk-in closet plus two additional linear closets. Additonal Light-filled bedrooms feature impressive windows, including floor-to-ceiling windows that bring the outdoors in and fill the rooms with natural light.
The SECOND FLOOR is one of this home's MOST UNIQUE FEATURES and offers tremendous flexibility. A large upstairs FLEX AREA features a built-in bar and acoustic ceiling tiles, creating an ideal space for the music enthusiast, media room, recreation area or private retreat. An additional upstairs bedroom and flexible spaces offer wonderful possibilities for multigenerational living, extended-stay guests, older children, an au pair or anyone looking for additional privacy from the main living areas.
And there is still more potential! HUGE UNFINISHED ATTIC space provides a blank canvas for future possibilities and abundant storage. Blueprints are available illustrating the POTENTIAL FOR ADDING ROOMS, giving the next owner an opportunity to explore expanding the home's living space to meet future needs.
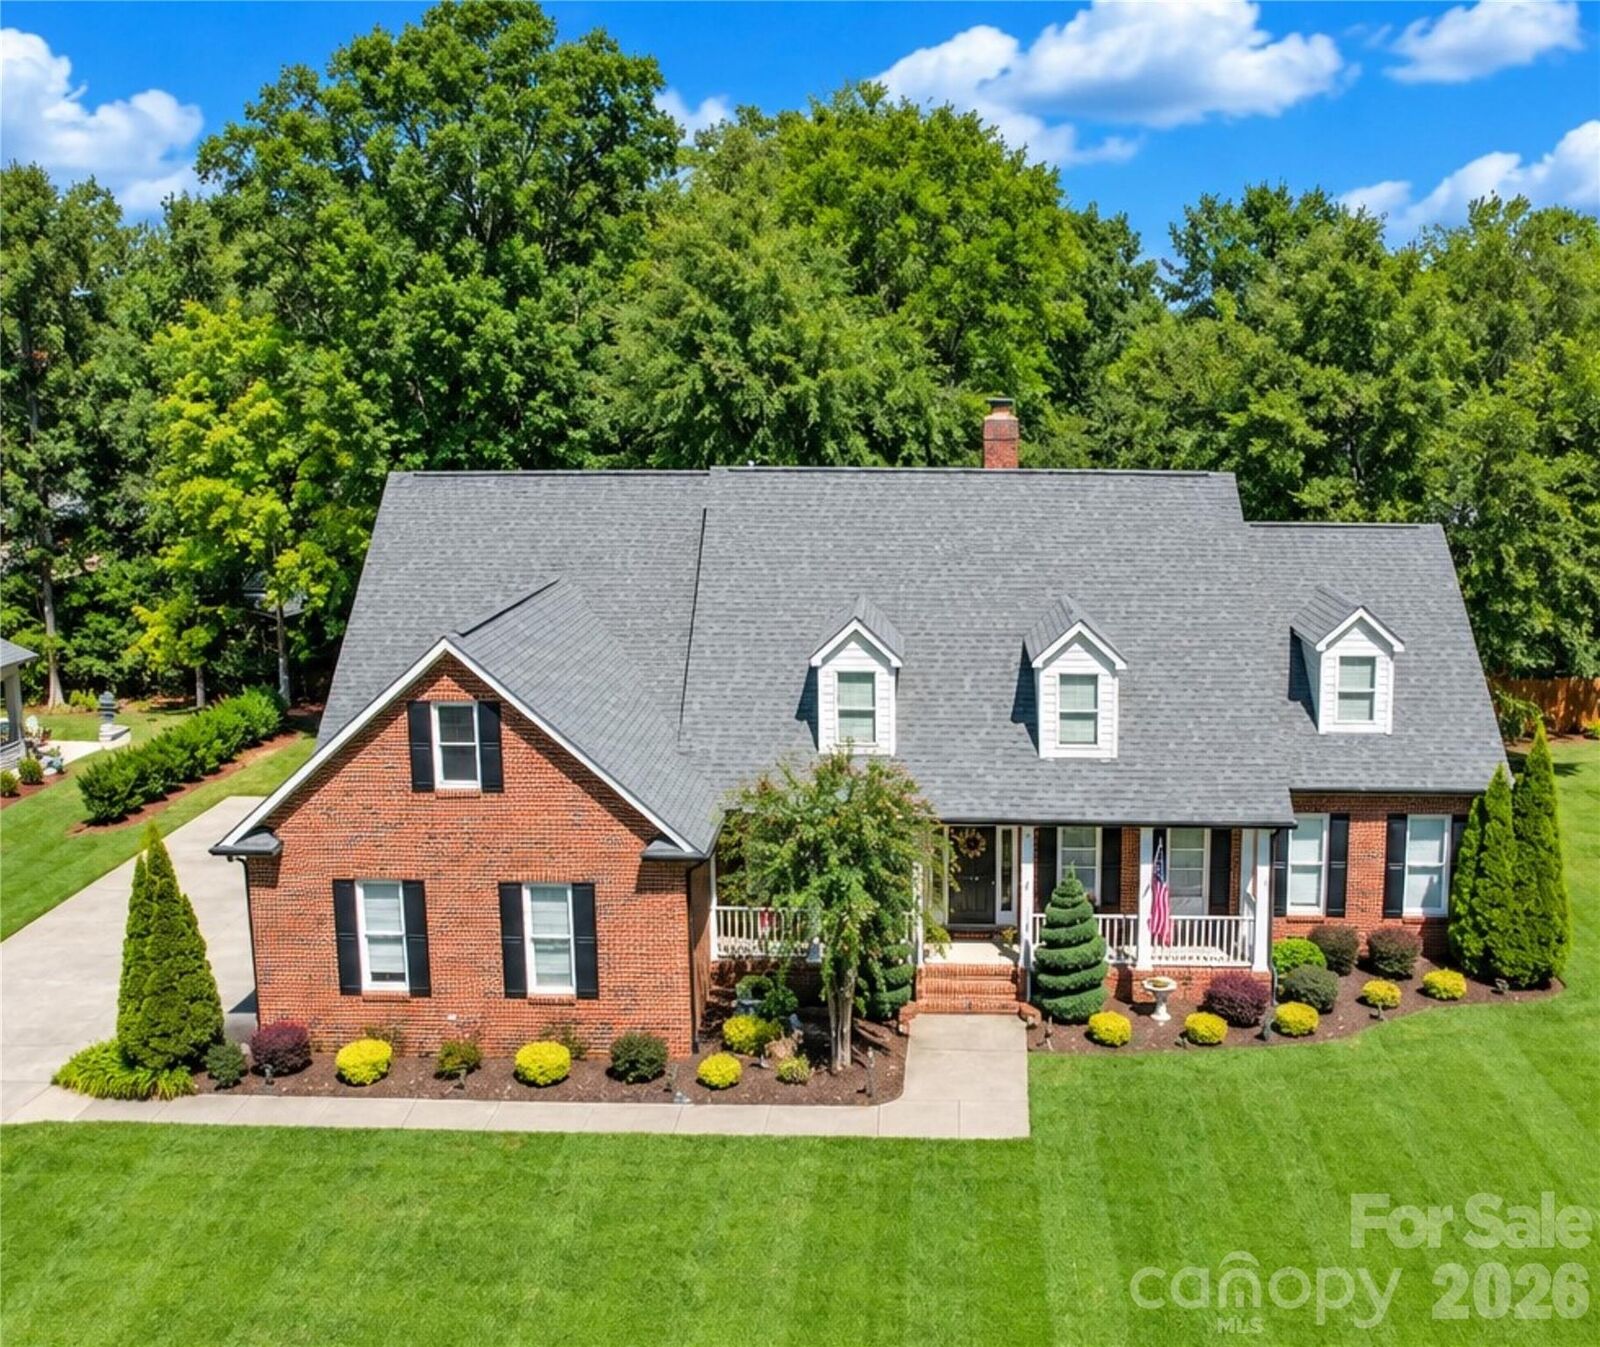
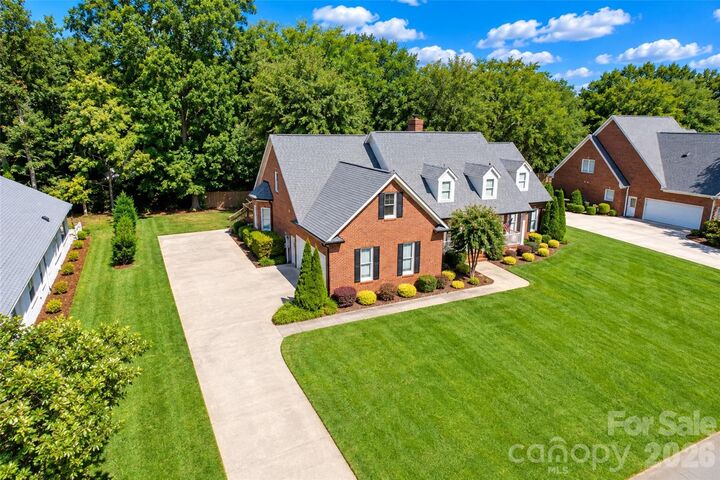
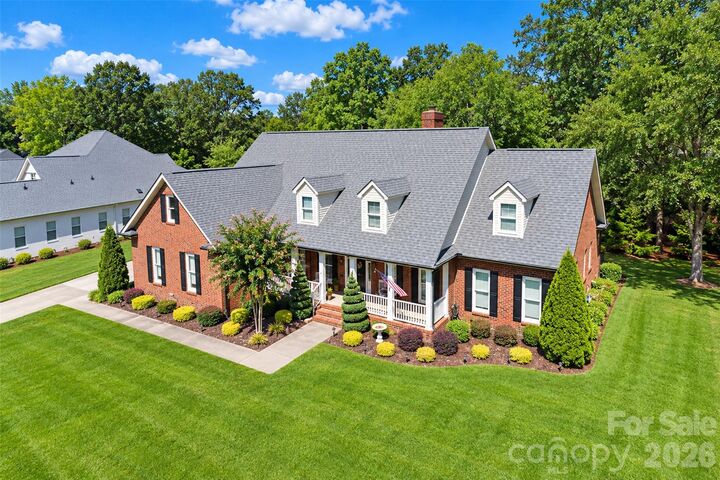
The OUTDOOR setting is equally inviting. Professionally designed landscaping, an irrigation system installed in 2020 and mature shade trees complement the expansive, level lot. There's plenty of room to enjoy as it is—or imagine future gardens, recreation areas or other outdoor amenities. Multiple-car DRIVEWAY parking adds convenience for residents and guests.
Enjoy morning coffee from the welcoming front porch, unwind on the expansive rear deck or gather with friends for afternoon cocktails while overlooking the peaceful backyard. This is a home designed to be lived in, enjoyed and loved.
LOCATION completes the package. Ideally positioned in the sought-after Carmel area between SouthPark to the north and Ballantyne to the south, you'll enjoy convenient access to shopping, dining, entertainment and major thoroughfares while coming home to an established neighborhood setting on a quiet dead-end street.
This is not a cookie-cutter home. It is a distinctive CUSTOM-BUILT residence offering character, space, storage, flexibility and future possibilities rarely found together in this desirable location. Ready for its next owner's personal vision and updates, this home offers the opportunity to create something truly special.
There's much more to discover than space allows here—ask your agent for the detailed Features Sheet/Addendum available in MLS. House was Pre Inspected by seller. 9/30/26