

Listed By: Nestlewood Realty, LLC - Contact: bobby@nestlewoodrealty.com
5904 Union Pacific Avenue Charlotte, NC 28210
Active (1 Days)
$440,000 (USD)
OPEN HOUSE TIMES
-
OPENSun, Oct 251:00 pm - 3:00 pm

Description
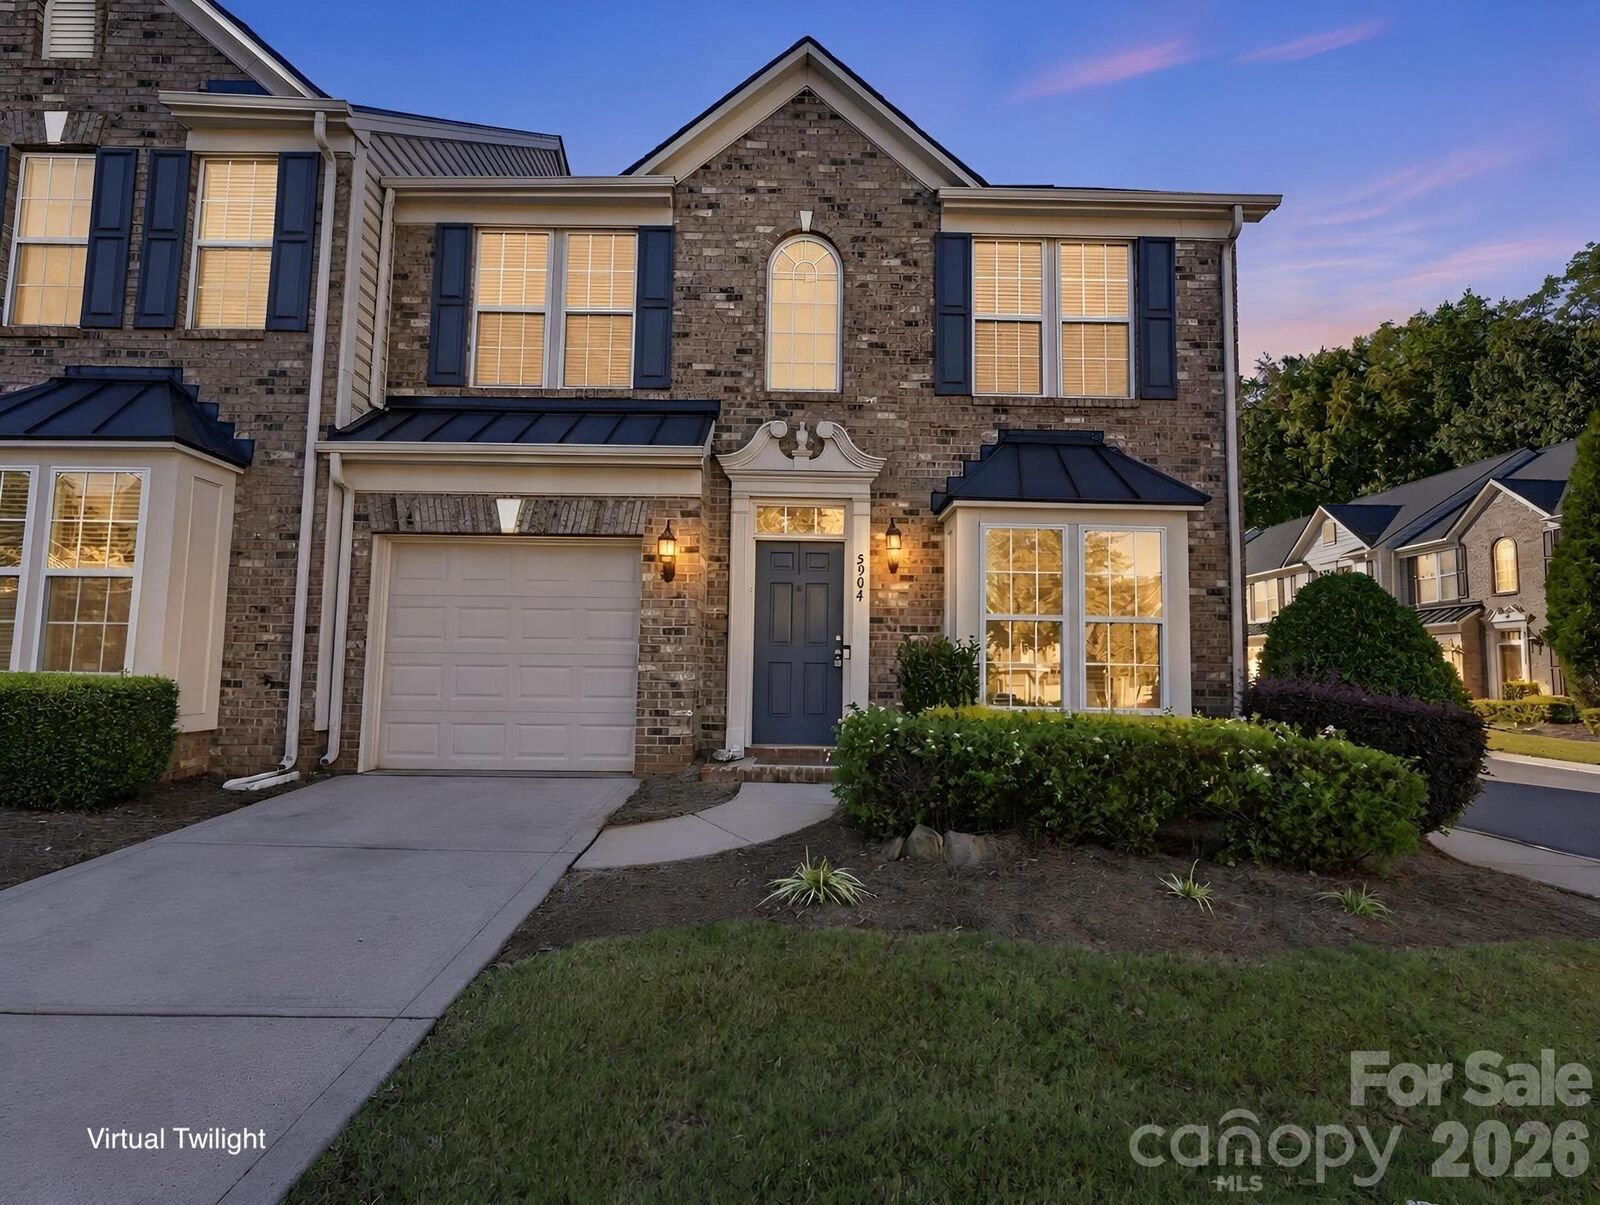
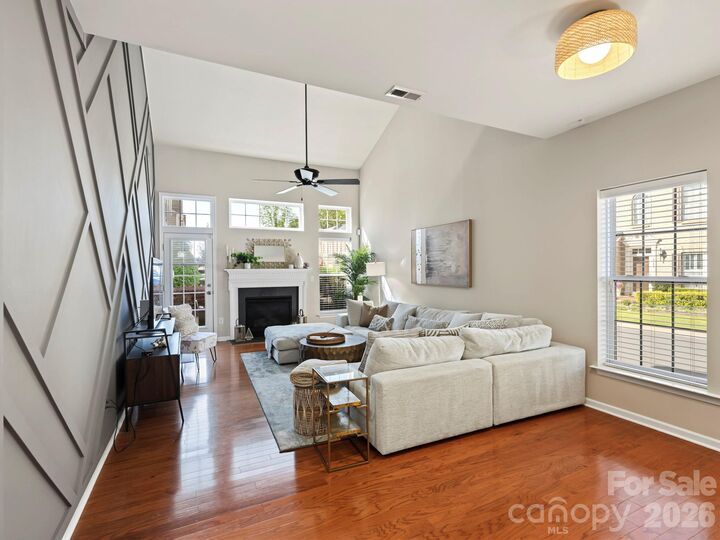
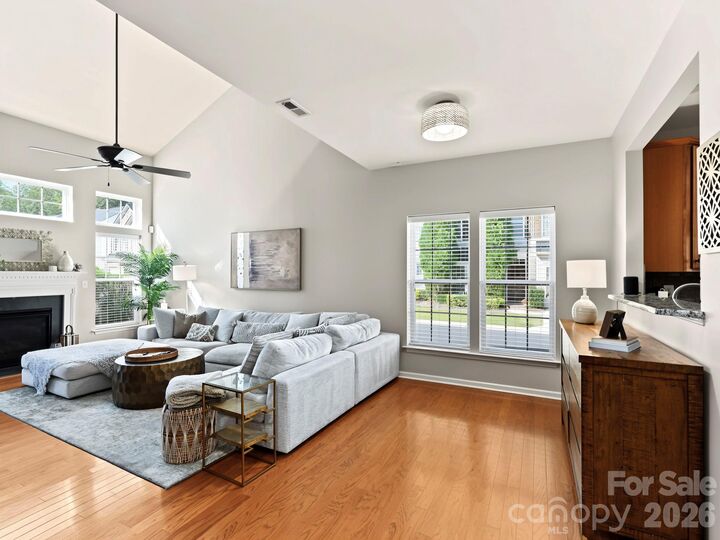
Enjoy easy, low-maintenance living in Park South Station, a gated, amenity-rich community just minutes from SouthPark. This mainly brick end unit features the highly desirable primary-on-main floor plan, along with a great location within the neighborhood, convenient to additional guest parking and community amenities, including the clubhouse, fitness center and pool. Inside, the flexible layout offers two living areas, including an upstairs loft/bonus room. The well-appointed kitchen features granite countertops, updated hardware and a sunny breakfast area. It opens to a separate dining area and a spacious, vaulted living room with a stylish accent wall and fireplace. The main-level primary suite features a tray ceiling, walk-in closet and spacious bath with dual vanities, soaking tub and separate shower. Upstairs, you'll find two additional bedrooms, a full bath, the versatile loft and convenient walk-in storage. Recent improvements include a new roof (October, '26) and a water heater replaced earlier this year. And another fantastic perk? Park South Station offers direct access to the Little Sugar Creek Greenway, to head toward Park Road Shopping Center or on to Freedom Park. A wonderful combination of comfort, convenience and community amenities. Welcome home!
MLS #:
4435841
4435841
Lot Size
3,006 SQFT
3,006 SQFT
Type
Townhouse
Townhouse
Year Built
2008
2008
County
Mecklenburg County
Mecklenburg County
Listed By
Bobby Sisk, Nestlewood Realty, LLC, Contact: bobby@nestlewoodrealty.com
Source
CANOPY MLS - IDX
Last checked Oct 24 2026 at 7:42 AM GMT+0000
CANOPY MLS - IDX
Last checked Oct 24 2026 at 7:42 AM GMT+0000
Bathroom Details
- Full Bathrooms: 2
- Half Bathroom: 1
Subdivision
- Park South Station
Lot Information
- Corner Lot
Property Features
- Foundation: Slab
Heating and Cooling
- Central
- Central Air
Homeowners Association Information
- Dues: $122/Monthly
Flooring
- Carpet
- Tile
- Hardwood
Exterior Features
- Roof: Architectural Shingle
Utility Information
- Sewer: Other - See Remarks
School Information
- Elementary School: Huntingtowne Farms
- Middle School: Carmel
- High School: South Mecklenburg
Parking
- Attached Garage
Living Area
- 1,911 sqft
Additional Information: Nestlewood Realty, LLC | bobby@nestlewoodrealty.com
Location
Disclaimer: Square footage is based on information available to agent, including County records. Information has not been verified by agent and should be verified by buyer.
Based on information submitted to the MLS GRID as of 10/24/2026 07:42. All data is obtained from various sources and may not have been verified by broker or MLS GRID. Supplied Open House Information is subject to change without notice. All information should be independently reviewed and verified for accuracy. Properties may or may not be listed by the office/agent presenting the information.
