

Listed By: Keller Williams Ballantyne Area - Contact: lauren@thestaceysaulsgroup.com
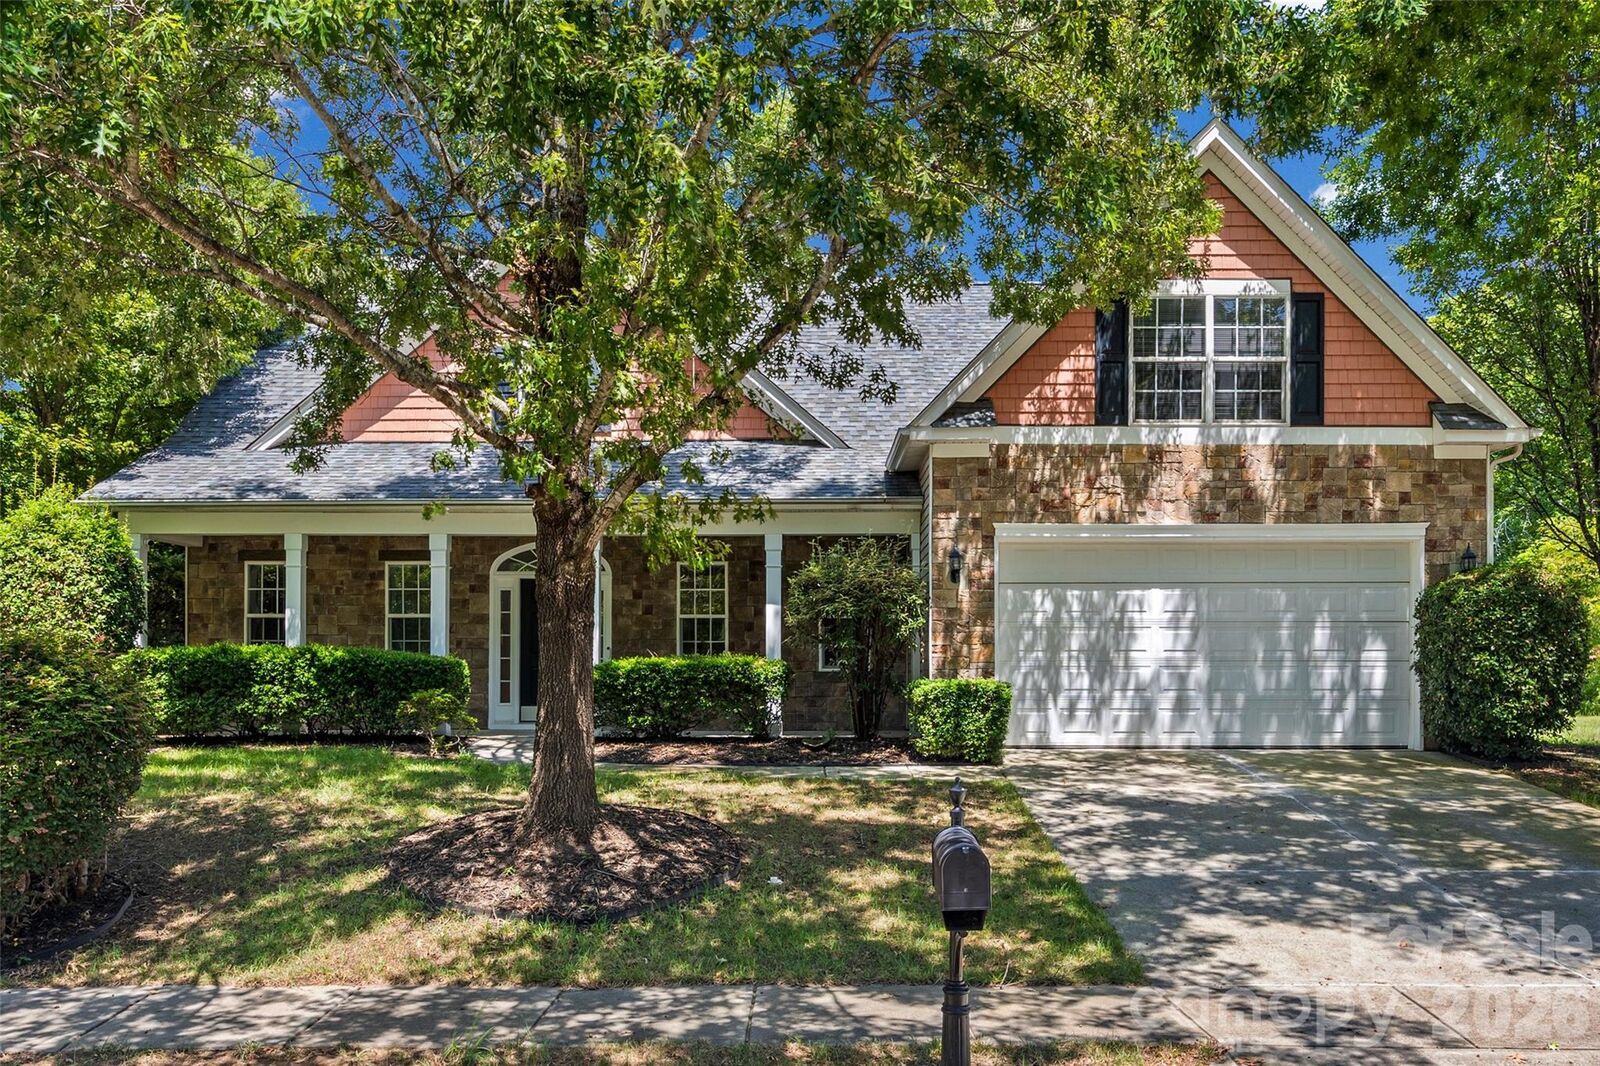
5914 Kirkwynd Commons Drive Charlotte, NC 28278
Coming Soon (1 Days)
$485,000 (USD)
OPEN HOUSE TIMES
-
OPENFri, Aug 145:00 pm - 7:00 pm
Description
Welcome to this well maintained 4-bed, 3-bath home in the desirable Berewick community! A welcoming entryway with vaulted ceilings opens to the spacious living room, where high ceilings create an airy, inviting atmosphere. The thoughtfully designed layout includes the primary bedroom and spacious bathroom, along with a guest bedroom and full bathroom downstairs. Upstairs find a loft, two bedrooms and bonus room or office space. Enjoy the private backyard surrounded by trees with professional landscaping, lighting, and a pond just beyond the property for added privacy. The home also features a laundry room with built-in sink, epoxy-coated garage floor, new garage door sensor and actuator, gutter guards, and a whole-home water filtration system. All smart home devices and cameras are included. Berewick boasts impressive amenities, including a clubhouse, pool, fitness center, tennis courts, multiple sport courts, playground, and more—all with an affordable HOA. Ideally located just minutes from Charlotte Premium Outlets, Charlotte Douglas Airport, shopping, dining, and I-485, this home offers the perfect blend of low-maintenance living, beautiful surroundings, and everyday convenience. Schedule a showing today!
MLS #:
4412989
4412989
Lot Size
10,019 SQFT
10,019 SQFT
Type
Single-Family Home
Single-Family Home
Year Built
2006
2006
County
Mecklenburg County
Mecklenburg County
Listed By
Lauren Little, Keller Williams Ballantyne Area, Contact: lauren@thestaceysaulsgroup.com
Source
CANOPY MLS - IDX
Last checked Aug 12 2026 at 2:49 AM GMT+0000
CANOPY MLS - IDX
Last checked Aug 12 2026 at 2:49 AM GMT+0000
Bathroom Details
- Full Bathrooms: 3
Interior Features
- Walk-In Closet(s)
- Open Floorplan
- Kitchen Island
Subdivision
- Berewick
Property Features
- Fireplace: Living Room
- Fireplace: Gas Log
- Foundation: Slab
Heating and Cooling
- Natural Gas
- Forced Air
- Ceiling Fan(s)
- Central Air
Homeowners Association Information
- Dues: $800/Annually
Flooring
- Carpet
- Vinyl
- Tile
Exterior Features
- Roof: Architectural Shingle
Utility Information
- Sewer: Public Sewer
School Information
- Elementary School: Berewick
- Middle School: Kennedy
- High School: Olympic
Parking
- Attached Garage
- Driveway
- Garage Faces Front
Living Area
- 2,896 sqft
Additional Information: Keller Williams Ballantyne Area | lauren@thestaceysaulsgroup.com
Location
Disclaimer: Square footage is based on information available to agent, including County records. Information has not been verified by agent and should be verified by buyer.
Based on information submitted to the MLS GRID as of 8/12/2026 02:49. All data is obtained from various sources and may not have been verified by broker or MLS GRID. Supplied Open House Information is subject to change without notice. All information should be independently reviewed and verified for accuracy. Properties may or may not be listed by the office/agent presenting the information.
