

Listed By: Jason Mitchell Real Estate - Contact: robert.b.sandy@gmail.com
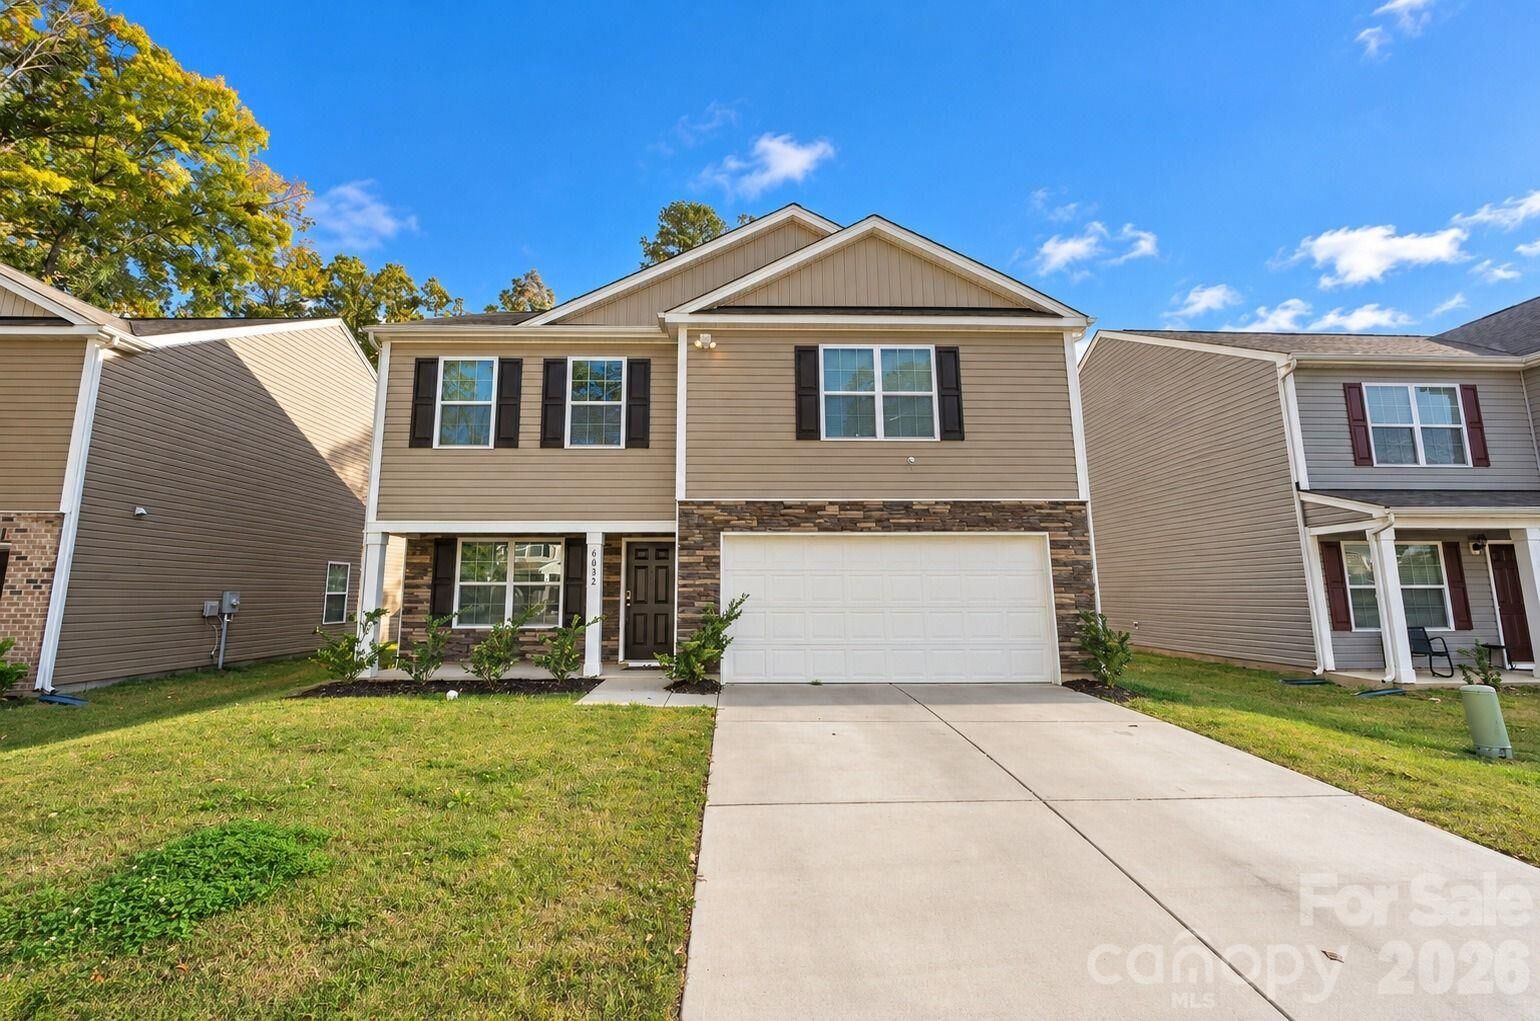
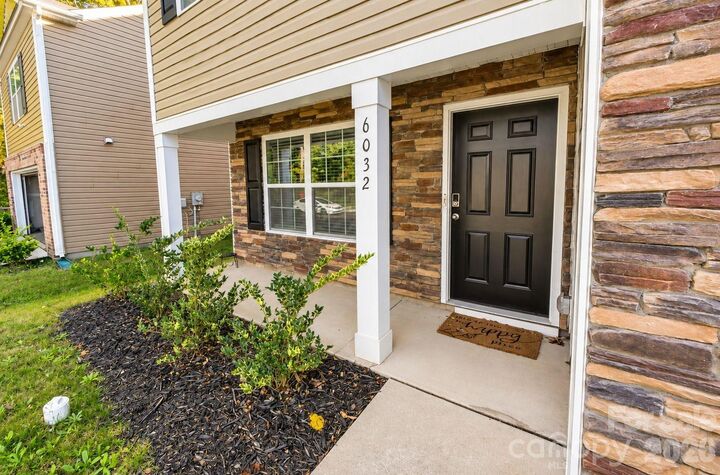
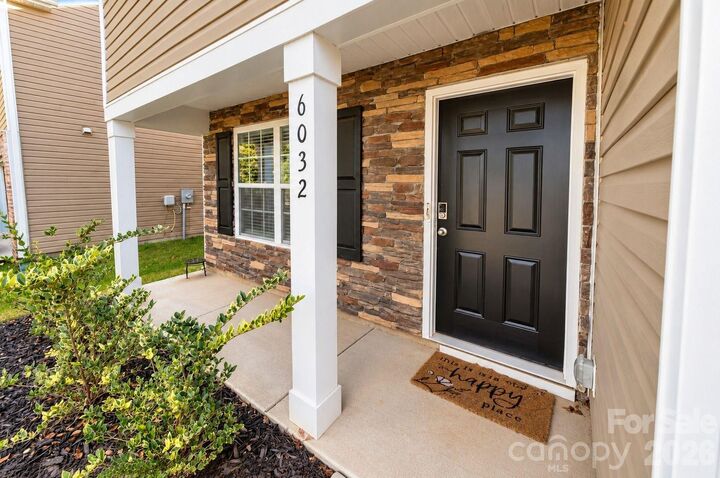
6032 Northway Forest Drive Charlotte, NC 28214
Active (1 Days)
$415,000 (USD)
Description
MLS #:
4440666
4440666
Lot Size
6,011 SQFT
6,011 SQFT
Type
Single-Family Home
Single-Family Home
Year Built
2024
2024
County
Mecklenburg County
Mecklenburg County
Listed By
Robert Sandy, Jason Mitchell Real Estate, Contact: robert.b.sandy@gmail.com
Source
CANOPY MLS - IDX
Last checked Nov 6 2026 at 9:19 AM GMT+0000
CANOPY MLS - IDX
Last checked Nov 6 2026 at 9:19 AM GMT+0000
Bathroom Details
- Full Bathrooms: 2
- Half Bathroom: 1
Subdivision
- Northway At Thorn Bluff
Property Features
- Foundation: Slab
Heating and Cooling
- Heat Pump
- Central Air
Homeowners Association Information
- Dues: $300/Quarterly
Exterior Features
- Roof: Fiberglass
Utility Information
- Sewer: Public Sewer
School Information
- Elementary School: Unspecified
- Middle School: Unspecified
- High School: Unspecified
Parking
- Attached Garage
- Driveway
Living Area
- 2,164 sqft
Additional Information: Jason Mitchell Real Estate | robert.b.sandy@gmail.com
Location
Disclaimer: Square footage is based on information available to agent, including County records. Information has not been verified by agent and should be verified by buyer.
Based on information submitted to the MLS GRID as of 11/6/2026 09:19. All data is obtained from various sources and may not have been verified by broker or MLS GRID. Supplied Open House Information is subject to change without notice. All information should be independently reviewed and verified for accuracy. Properties may or may not be listed by the office/agent presenting the information.

An inviting foyer opens to a spacious great room that flows seamlessly into the kitchen, making everyday living and entertaining feel effortless. A breakfast bar offers a welcoming space to prepare meals, gather with guests, or enjoy a casual bite.
Upstairs, you have the large primary bedroom with walk in closet, separate bath with walk in shower. You have 3 additional bedrooms with endless possibilities for a media lounge, workout space, or additional living area. Two secondary bedrooms share a full bathroom, while the conveniently located second-floor laundry room makes daily routines easier.
From the private study to the open gathering spaces, this home offers the flexibility to suit your lifestyle—all in a charming Charlotte community.