

Listed By: Coldwell Banker Realty - Contact: Nora.Gonzalez@cbrealty.com
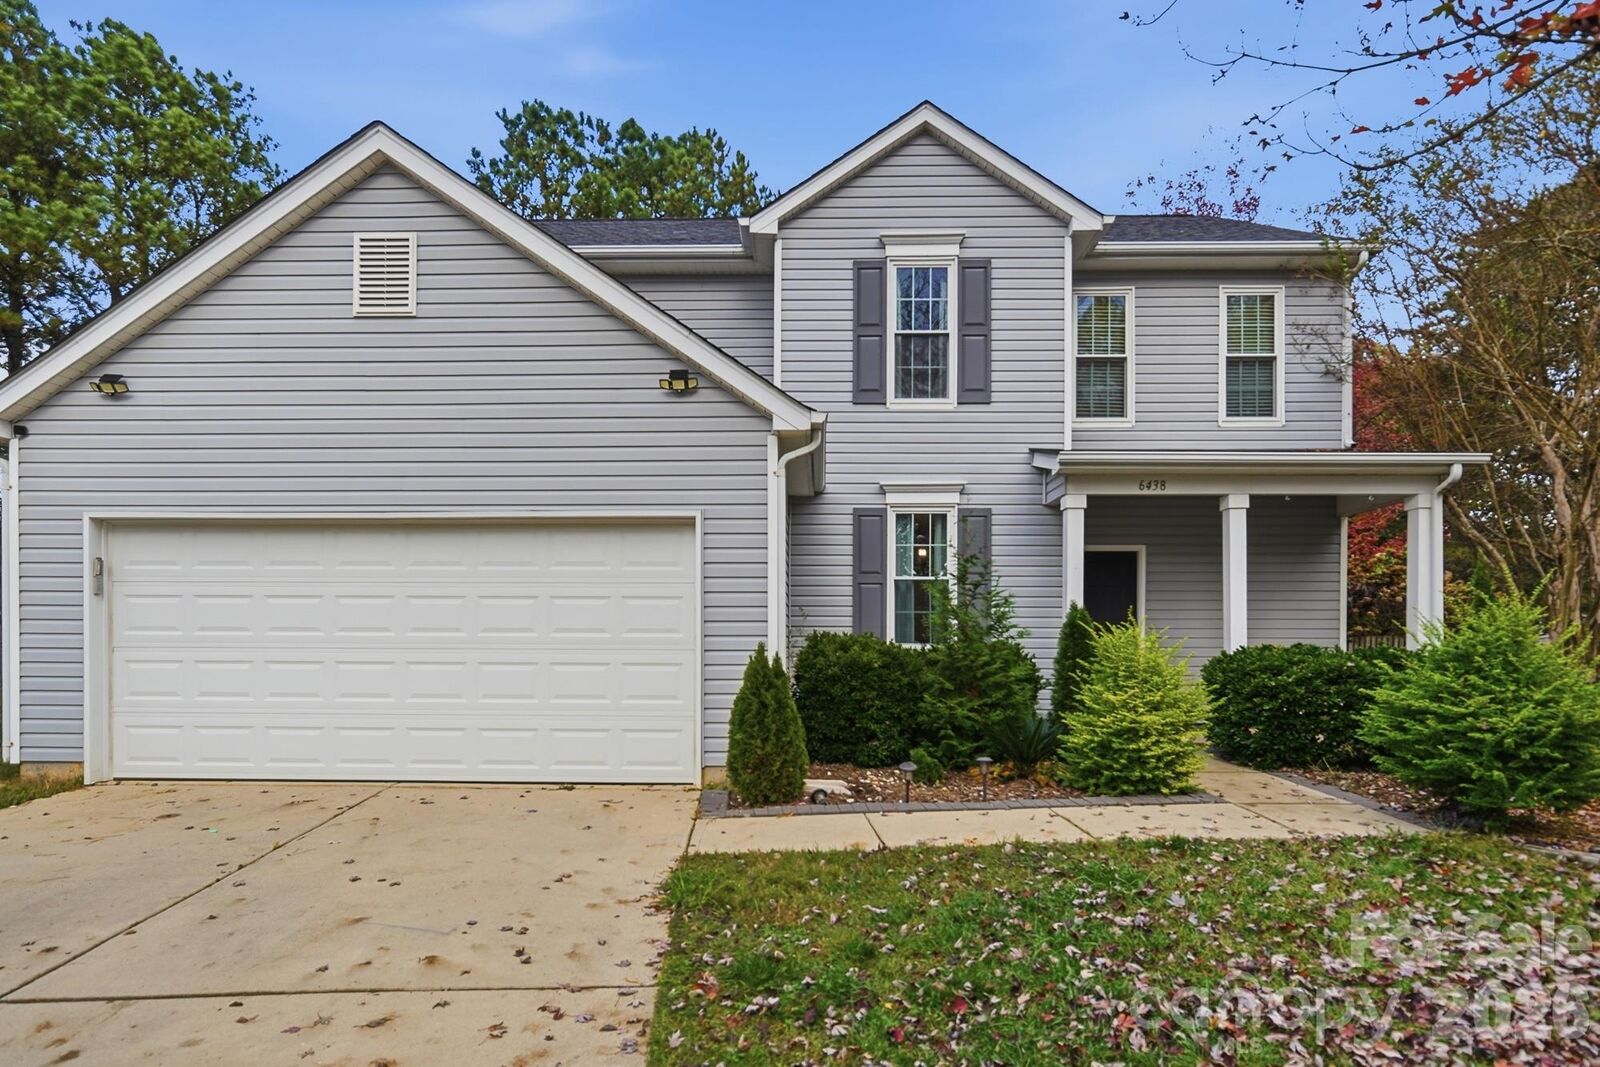
6438 Gatesville Lane Charlotte, NC 28270
Coming Soon
$530,000 (USD)
Description
MLS #:
4439567
4439567
Lot Size
0.25 acres
0.25 acres
Type
Single-Family Home
Single-Family Home
Year Built
2000
2000
County
Mecklenburg County
Mecklenburg County
Listed By
Nora Gonzalez, Coldwell Banker Realty, Contact: Nora.Gonzalez@cbrealty.com
Source
CANOPY MLS - IDX as distributed by MLS Grid
Last checked Nov 10 2026 at 6:27 PM GMT+0000
CANOPY MLS - IDX as distributed by MLS Grid
Last checked Nov 10 2026 at 6:27 PM GMT+0000
Bathroom Details
- Full Bathrooms: 2
- Half Bathroom: 1
Interior Features
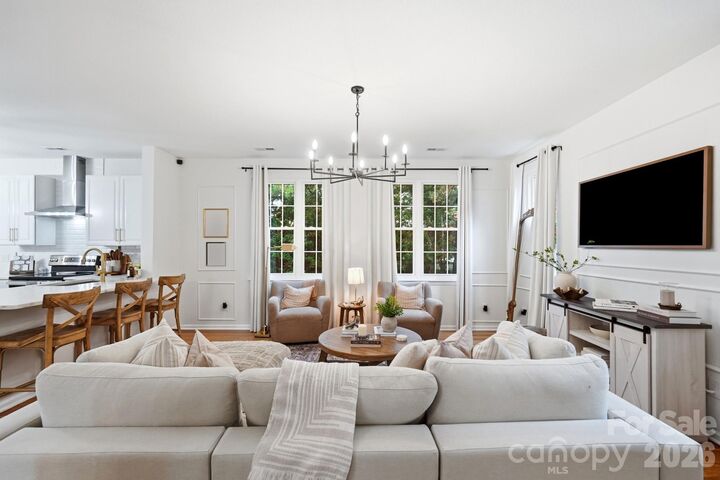
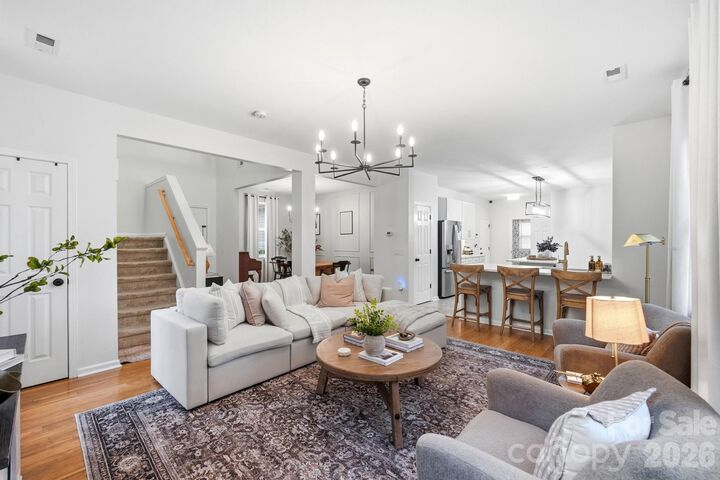
- Kitchen Island
Subdivision
- Mckee Woods
Lot Information
- Cul-De-Sac
Property Features
- Foundation: Slab
Heating and Cooling
- Natural Gas
- Central Air
Homeowners Association Information
- Dues: $98/Quarterly
Flooring
- Carpet
- Laminate
- Wood
- Tile
Exterior Features
- Roof: Architectural Shingle
Utility Information
- Sewer: Public Sewer
School Information
- Elementary School: Unspecified
- Middle School: Unspecified
- High School: Unspecified
Parking
- Driveway
Living Area
- 2,011 sqft
Additional Information: Ballantyne | Nora.Gonzalez@cbrealty.com
Location
Disclaimer: Listings courtesy of Canopy MLS as distributed by MLS GRID. Some IDX listings have been excluded from this website.
Based on information submitted to the MLS GRID as of 11/10/2026 18:27. All data is obtained from various sources and may not have been verified by broker or MLS GRID. Supplied Open House Information is subject to change without notice. All information should be independently reviewed and verified for accuracy. Properties may or may not be listed by the office/agent presenting the information.

Enjoy outdoor living in the spacious, fully fenced backyard featuring an extended patio and dedicated grill pad. With afternoon shade, it's the perfect setting for entertaining, grilling, or simply unwinding at the end of the day.
Location, location, location! Convenient to Matthews, Waverly, the Arboretum, Ballantyne, shopping, dining, and everyday conveniences, with easy access to I-485. Just one mile from the Brace Family YMCA. There is also a park nearby for nature lovers.