

Listed By: eXp Realty LLC Ballantyne - Contact: 704-774-7170
6912 Royce Court Charlotte, NC 28277
Active (2 Days)
$695,000 (USD)
Description
MLS #:
4408091
4408091
Lot Size
0.31 acres
0.31 acres
Type
Single-Family Home
Single-Family Home
Year Built
1993
1993
County
Mecklenburg County
Mecklenburg County
Listed By
Steve Jarrell, eXp Realty LLC Ballantyne, Contact: 704-774-7170
Source
CANOPY MLS - IDX
Last checked Aug 7 2026 at 6:18 AM GMT+0000
CANOPY MLS - IDX
Last checked Aug 7 2026 at 6:18 AM GMT+0000
Bathroom Details
- Full Bathrooms: 2
- Half Bathroom: 1
Interior Features
- Open Floorplan
- Garden Tub
- Kitchen Island
- Hot Tub
Subdivision
- Hunters Gate
Lot Information
- Wooded
- Cul-De-Sac
Property Features
- Fireplace: Gas
- Fireplace: Family Room
- Foundation: Crawl Space
Heating and Cooling
- Central
- Central Air
Homeowners Association Information
- Dues: $293/Annually
Flooring
- Carpet
- Vinyl
- Tile
Exterior Features
- Roof: Architectural Shingle
Utility Information
- Utilities: Electricity Connected, Natural Gas
- Sewer: Public Sewer
School Information
- Elementary School: Polo Ridge
- Middle School: Jay M. Robinson
- High School: Ardrey Kell
Parking
- Attached Garage
- Driveway
Living Area
- 2,716 sqft
Additional Information: eXp Realty LLC Ballantyne | 704-774-7170
Location
Disclaimer: Square footage is based on information available to agent, including County records. Information has not been verified by agent and should be verified by buyer.
Based on information submitted to the MLS GRID as of 8/7/2026 06:18. All data is obtained from various sources and may not have been verified by broker or MLS GRID. Supplied Open House Information is subject to change without notice. All information should be independently reviewed and verified for accuracy. Properties may or may not be listed by the office/agent presenting the information.

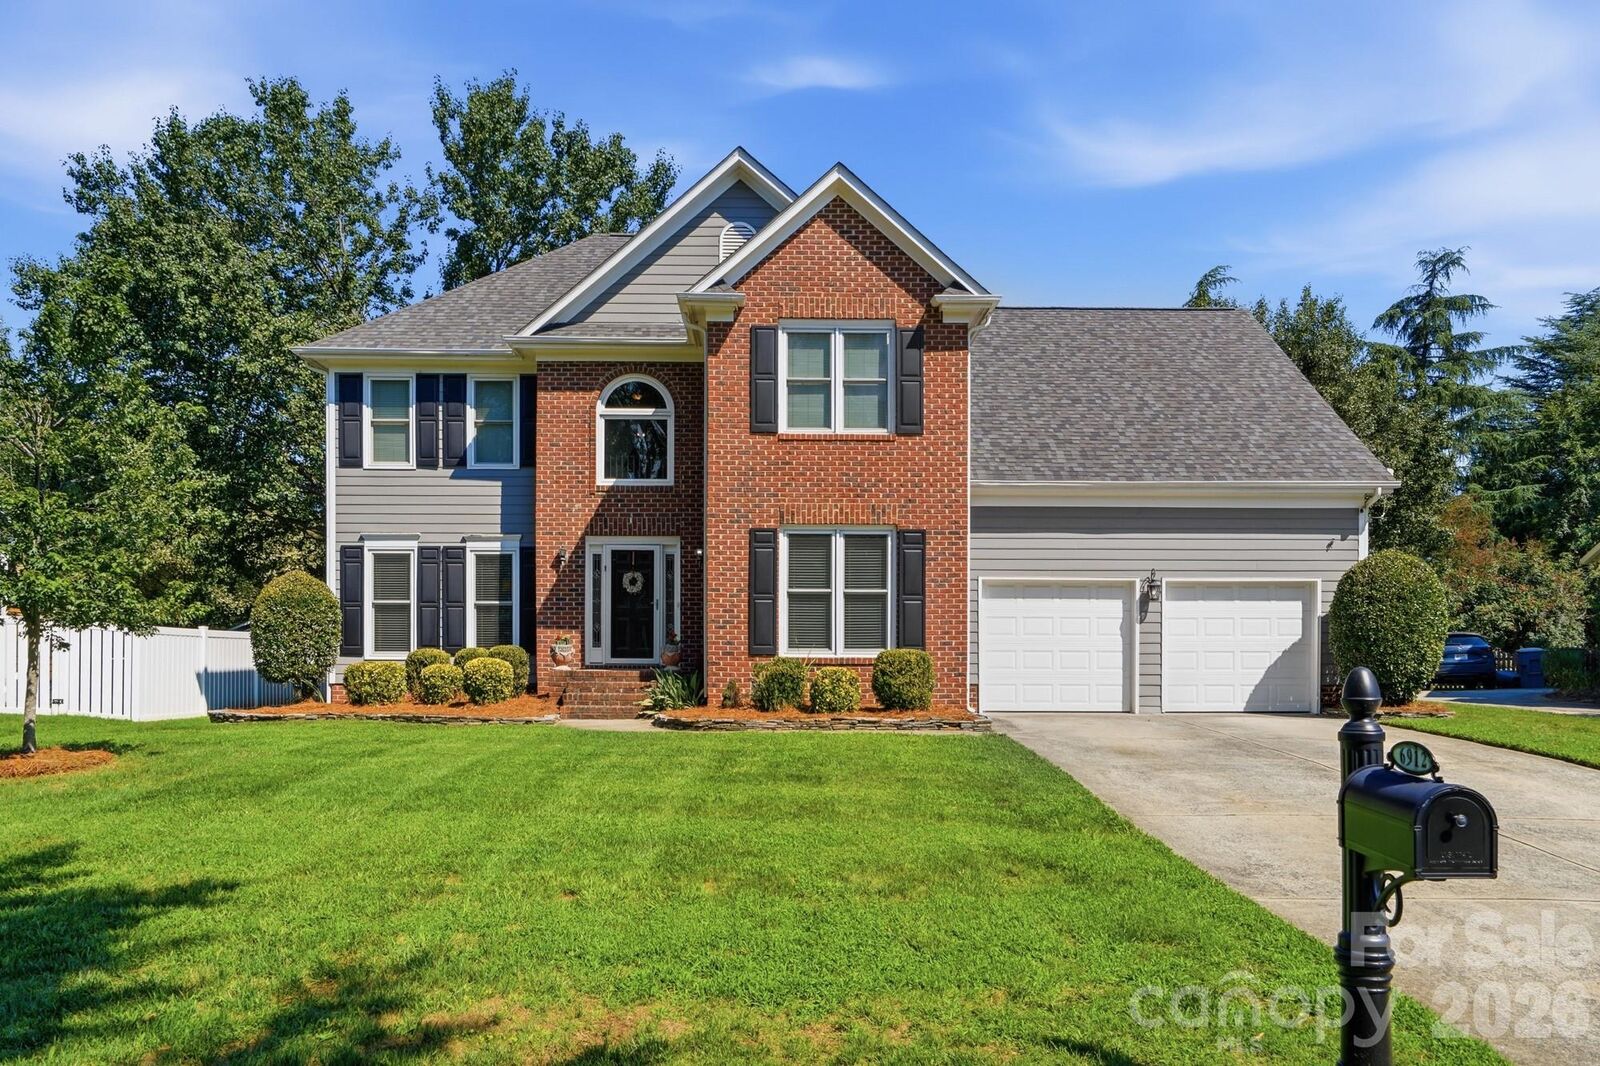
The home features four bedrooms upstairs and a main level office with a door that actually closes, so work stays work and home stays home. Recent upgrades include a brand new roof in 2026 and a remodeled kitchen with granite counters, a subway tile backsplash, and a gas cooktop, in a kitchen that opens straight into the family room, so you are never cooking off by yourself while everyone else is around the fireplace. Your primary suite includes a tile shower, dual vanity, and a soaking tub, so two people can get ready at once without fighting over the counter, and a second full bath plus a half bath cover the rest of the house.
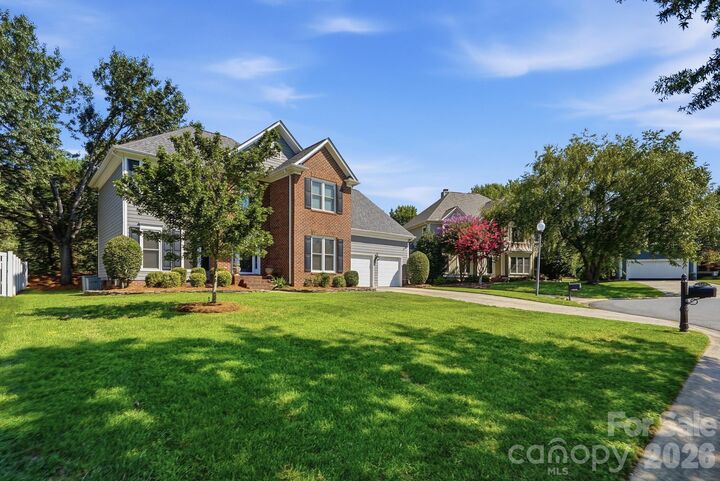
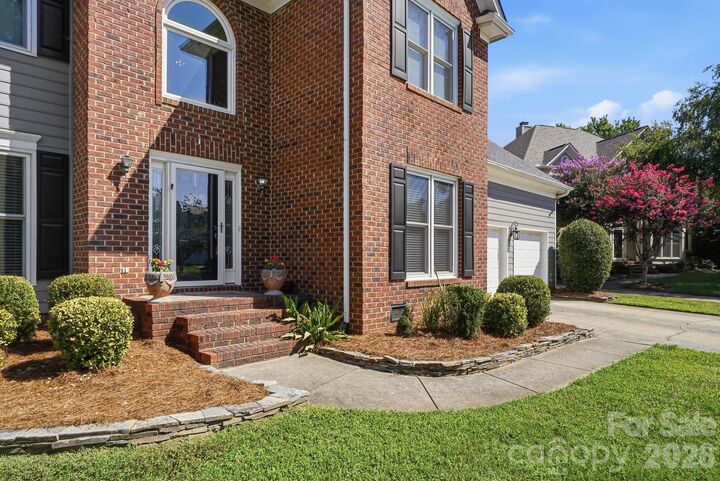
Outside, you get privacy at the end of a cul-de-sac on nearly a third of an acre lined with mature trees, with a front porch and a back deck to enjoy it, and a two car attached garage that keeps both cars covered. Greenway access is just a short drive away.
It's all here, and it's ready for you.