

Listed By: Re/Max Executive - Contact: trinhnchomes@gmail.com
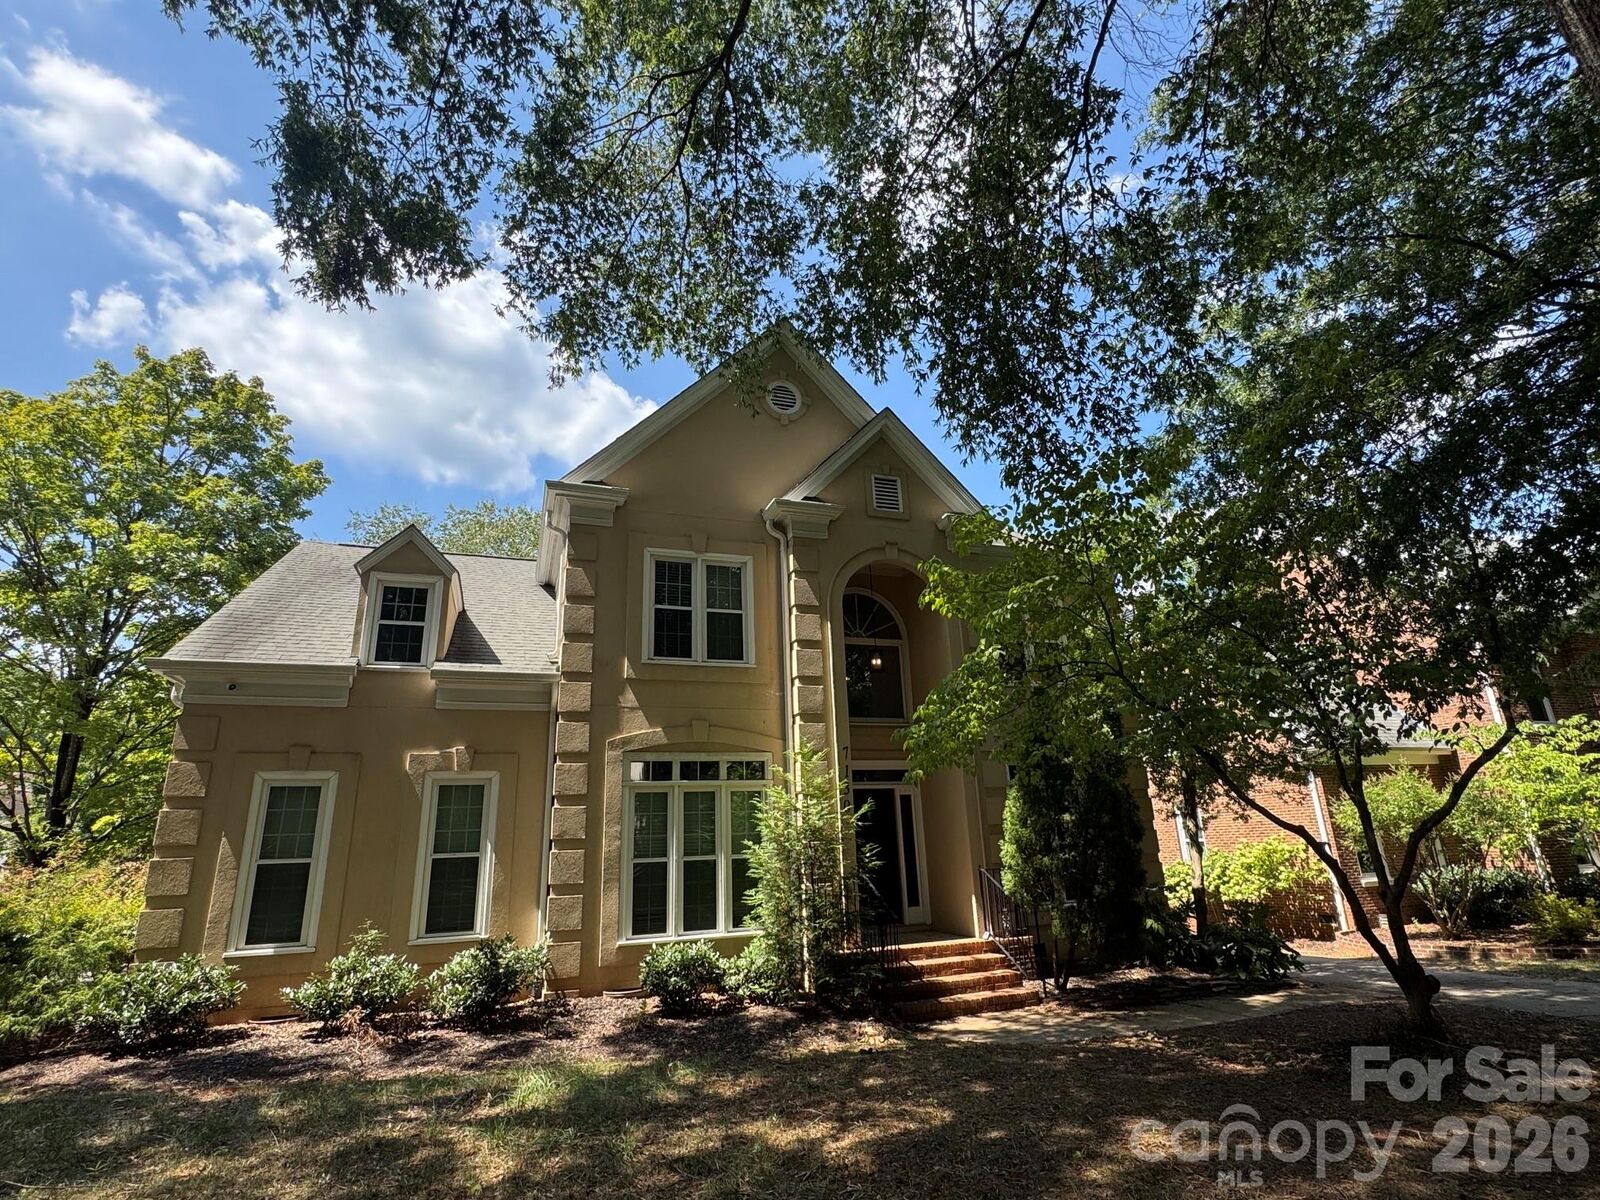
7130 Prescott Pond Lane Charlotte, NC 28270
Coming Soon
$865,000 (USD)
Description
MLS #:
4419460
4419460
Lot Size
7,405 SQFT
7,405 SQFT
Type
Single-Family Home
Single-Family Home
Year Built
1993
1993
County
Mecklenburg County
Mecklenburg County
Listed By
Trinh Joe, Re/Max Executive, Contact: trinhnchomes@gmail.com
Source
CANOPY MLS - IDX
Last checked Sep 3 2026 at 4:44 AM GMT+0000
CANOPY MLS - IDX
Last checked Sep 3 2026 at 4:44 AM GMT+0000
Bathroom Details
- Full Bathrooms: 2
- Half Bathroom: 1
Subdivision
- Beverly Crest
Lot Information
- Corner Lot
Property Features
- Foundation: Crawl Space
Heating and Cooling
- Natural Gas
- Forced Air
- Central Air
Homeowners Association Information
- Dues: $635/Semi-Annually
Flooring
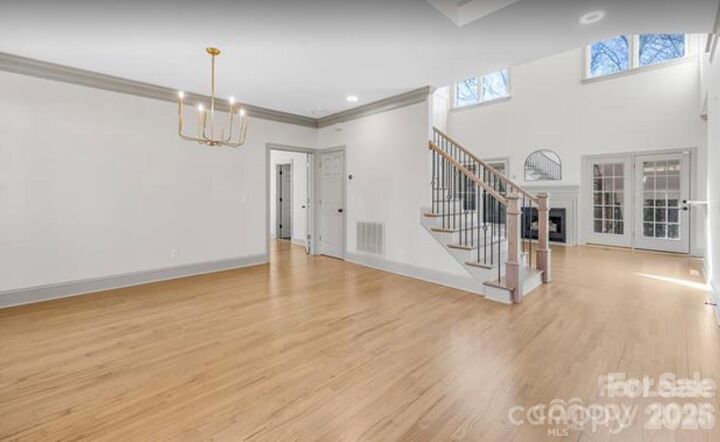
- Wood
- Tile
Exterior Features
- Roof: Architectural Shingle
Utility Information
- Sewer: Public Sewer
School Information
- Elementary School: Lansdowne
- Middle School: South Charlotte
- High School: Providence
Parking
- Driveway
- Detached Garage
- Garage Faces Front
Living Area
- 2,626 sqft
Additional Information: Re/Max Executive | trinhnchomes@gmail.com
Location
Disclaimer: Square footage is based on information available to agent, including County records. Information has not been verified by agent and should be verified by buyer.
Based on information submitted to the MLS GRID as of 9/3/2026 04:44. All data is obtained from various sources and may not have been verified by broker or MLS GRID. Supplied Open House Information is subject to change without notice. All information should be independently reviewed and verified for accuracy. Properties may or may not be listed by the office/agent presenting the information.

Enjoy the screened-in porch with Trex decking and wood-beam ceilings—perfect for relaxing or entertaining. Crawl space recently lined with new vapor barrier.
Located in a wonderful community of Beverly Crest with a swimming pool, clubhouse, tennis courts, walking trail, playground, and pond. Conveniently located just minutes from SouthPark and the Arboretum and highly rated schools.
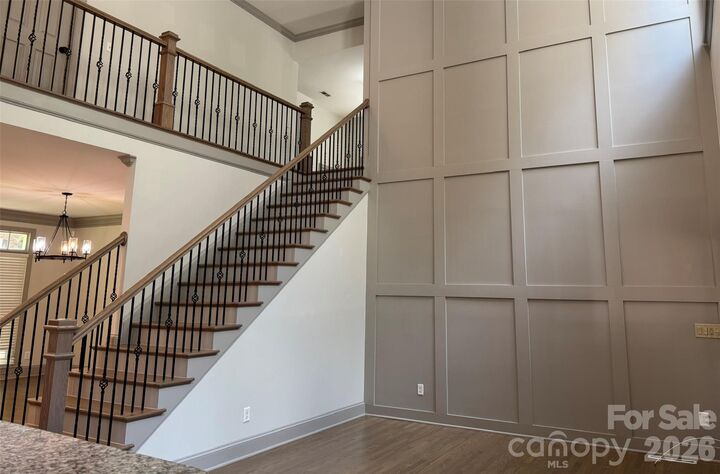
Many upgrades to this home make it ready for you to enjoy.