

Listed By: Howard Hanna Allen Tate Charlotte South - Contact: Steven.lorimer@allentate.com
7320 Summerlin Place Charlotte, NC 28226
Coming Soon
$950,000 (USD)

Description
MLS #:
4418024
4418024
Lot Size
5,227 SQFT
5,227 SQFT
Type
Single-Family Home
Single-Family Home
Year Built
2007
2007
County
Mecklenburg County
Mecklenburg County
Listed By
Steven Lorimer, Charlotte-South, Contact: Steven.lorimer@allentate.com
Marie Lorimer, Charlotte-South
Marie Lorimer, Charlotte-South
Source
CANOPY MLS - IDX
Last checked Aug 26 2026 at 9:29 PM GMT+0000
CANOPY MLS - IDX
Last checked Aug 26 2026 at 9:29 PM GMT+0000
Bathroom Details
- Full Bathrooms: 4
- Half Bathroom: 1
Interior Features
- Pantry
- Walk-In Closet(s)
- Garden Tub
- Kitchen Island
- Entrance Foyer
- Built-In Features
Subdivision
- Chadwyck Place
Lot Information
- Wooded
- Private
Property Features
- Fireplace: Family Room
- Fireplace: Bonus Room
- Foundation: Crawl Space
Heating and Cooling
- Natural Gas
- Forced Air
- Ceiling Fan(s)
- Central Air
Flooring
- Carpet
- Wood
- Tile
- Marble
Exterior Features
- Roof: Architectural Shingle
Utility Information
- Utilities: Underground Utilities, Electricity Connected, Underground Power Lines, Natural Gas
- Sewer: Public Sewer
School Information
- Elementary School: Olde Providence
- Middle School: Carmel
- High School: Myers Park
Parking
- Attached Garage
- Driveway
- Keypad Entry
Living Area
- 3,810 sqft
Additional Information: Charlotte-South | Steven.lorimer@allentate.com
Location
Disclaimer: Square footage is based on information available to agent, including County records. Information has not been verified by agent and should be verified by buyer.
Based on information submitted to the MLS GRID as of 8/26/2026 21:29. All data is obtained from various sources and may not have been verified by broker or MLS GRID. Supplied Open House Information is subject to change without notice. All information should be independently reviewed and verified for accuracy. Properties may or may not be listed by the office/agent presenting the information.

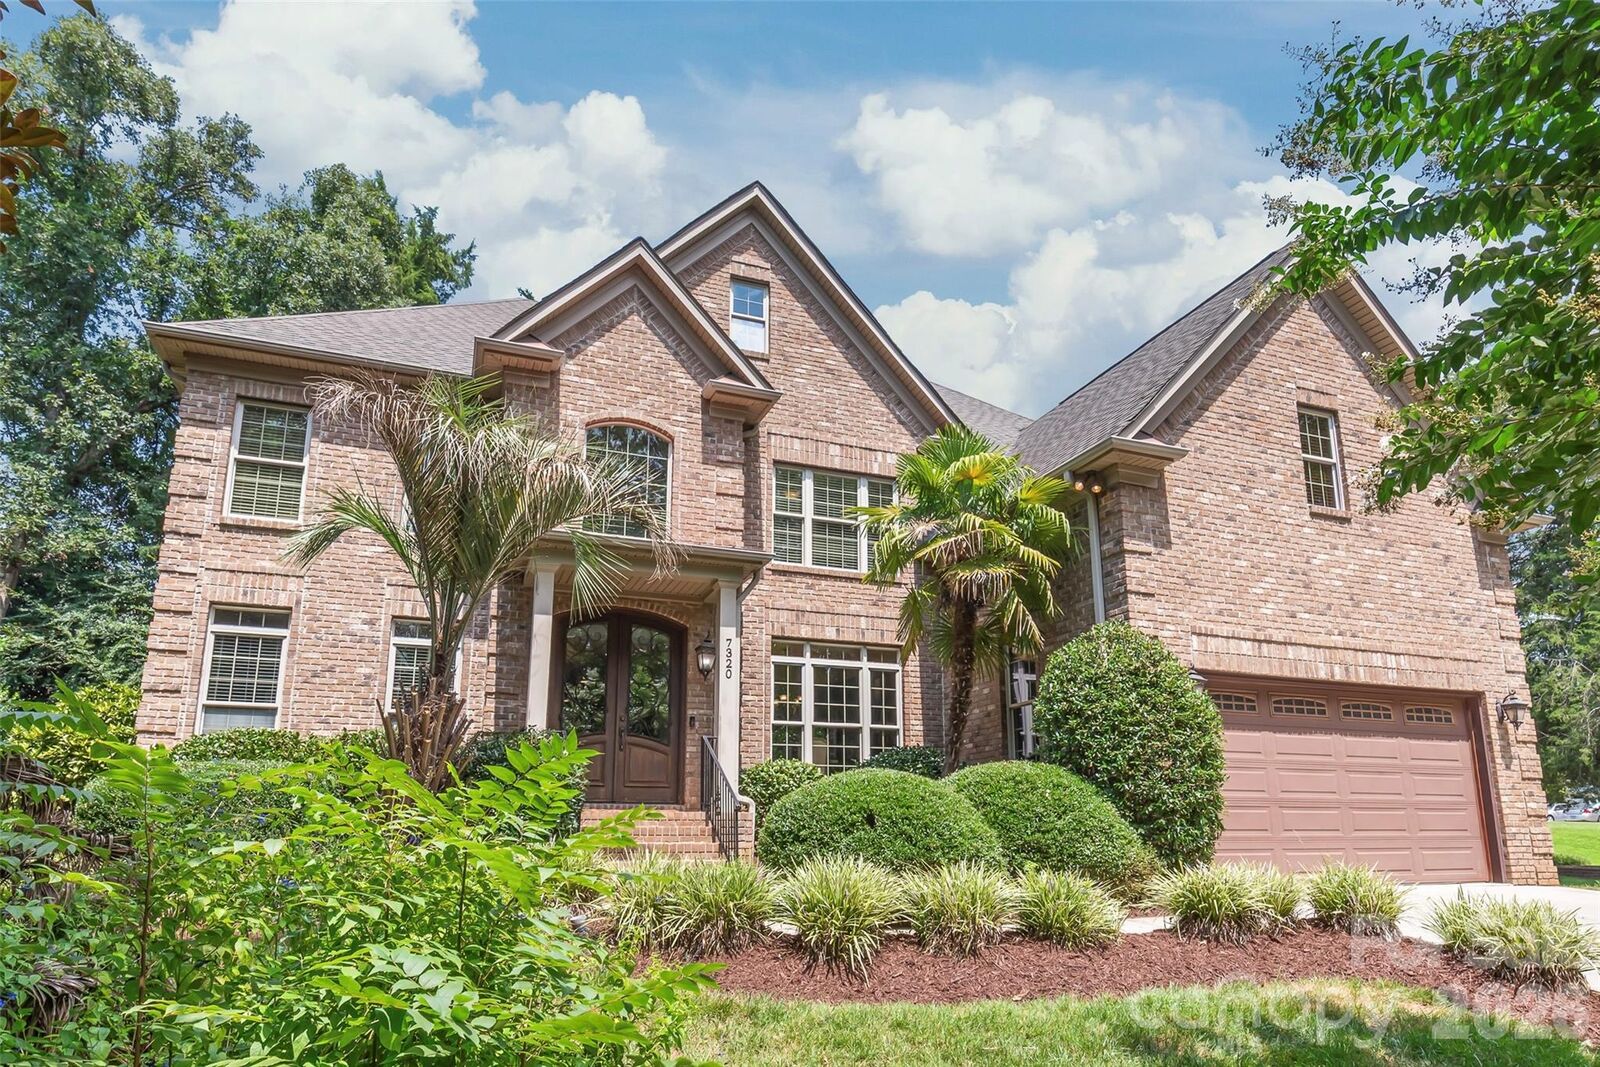
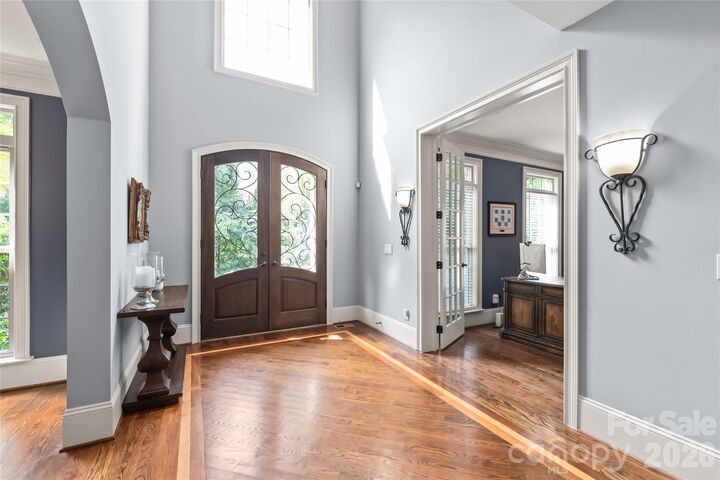
Designed for versatility and effortless entertaining, the main floor showcases an executive office behind eight-foot French doors, along with a private fifth bedroom suite featuring its own full bath and a separate exterior entrance...perfect for an in-law retreat, guest, home business or playroom. Upstairs, the lavish primary suite serves as a tranquil escape, complete with a custom walk-in closet and Travertine marble floors. Three additional secondary bedrooms, a laundry room, and an expansive bonus room fitted with speakers and a second cozy stone fireplace round out the second floor. Practical luxury extends to the two-car garage featuring custom epoxy floors for a clean, sleek finish. Outside, enjoy low-maintenance luxury on a custom stone patio, ideal for entertaining. With high-end custom craftsmanship, premium garage finishes, and freedom from HOA oversight in a walkable South Charlotte location, this residence represents luxury living on your own terms.