

Listed By: Keller Williams South Park - Contact: jfagan@faganrealtygroup.com
7708 Red Oak Lane Charlotte, NC 28226
Coming Soon
$1,150,000 (USD)
OPEN HOUSE TIMES
-
OPENSat, Aug 2911:00 am - 1:00 pm
Description
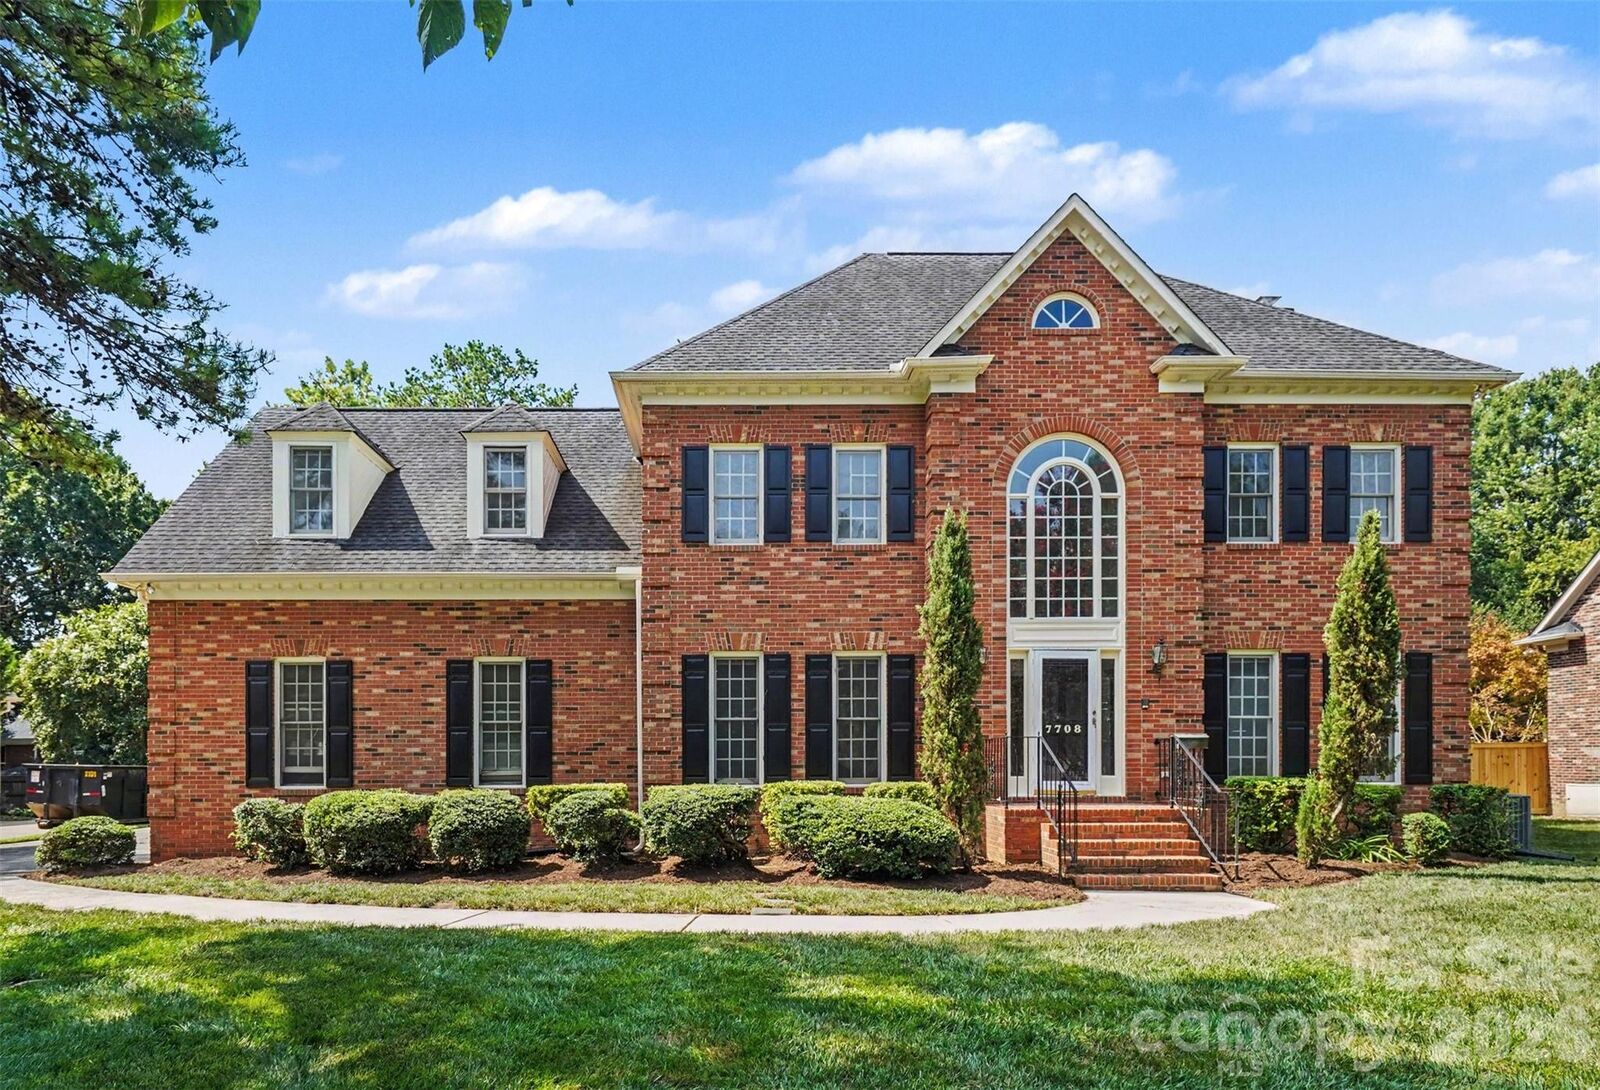
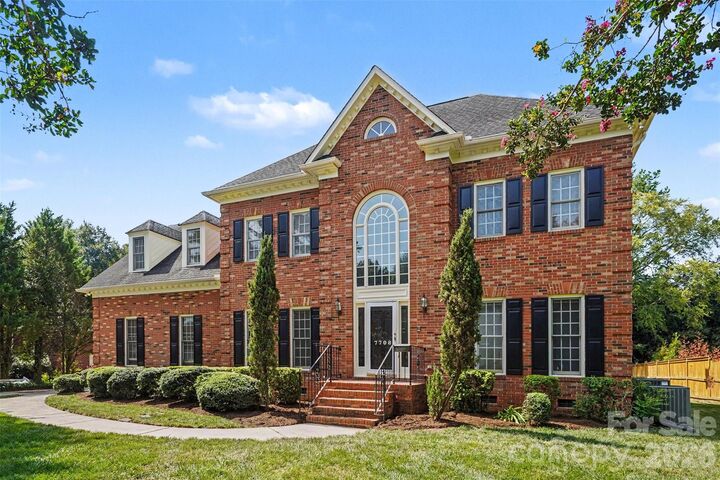
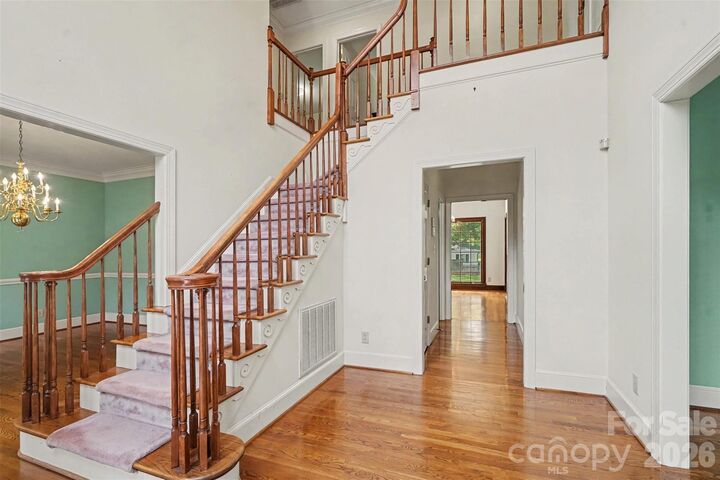
There's a version of Montibello living that starts with a deep, tree-canopied backyard — enough space for real play, real gatherings, real evenings outdoors. 7708 Red Oak Lane delivers exactly that, wrapped in classic all-brick architecture on 0.42 flat acres. Inside, 9-foot ceilings on the main level and a traditional floor plan carry you from a formal foyer through living and dining rooms into a fireplace-anchored family room, kitchen, and breakfast area that opens to a bright sunroom — and that living room could just as easily become a private home office. Upstairs, the primary suite shares the floor with three more bedrooms and an oversized bonus room — media nights, playroom, or whatever comes next. Carmel Country Club is just a walk, bike ride, or short drive away, with South Charlotte's shops and restaurants close behind. This is a home built for the long game.
MLS #:
4414398
4414398
Lot Size
0.42 acres
0.42 acres
Type
Single-Family Home
Single-Family Home
Year Built
1992
1992
County
Mecklenburg County
Mecklenburg County
Listed By
Jim Fagan, Keller Williams South Park, Contact: jfagan@faganrealtygroup.com
Source
CANOPY MLS - IDX
Last checked Aug 26 2026 at 9:29 PM GMT+0000
CANOPY MLS - IDX
Last checked Aug 26 2026 at 9:29 PM GMT+0000
Bathroom Details
- Full Bathrooms: 2
- Half Bathrooms: 2
Interior Features
- Walk-In Closet(s)
- Storage
- Built-In Features
Subdivision
- Montibello
Lot Information
- Cleared
Property Features
- Fireplace: Family Room
- Foundation: Crawl Space
Heating and Cooling
- Central
- Central Air
Utility Information
- Sewer: Public Sewer
School Information
- Elementary School: Beverly Woods
- Middle School: Carmel
- High School: South Mecklenburg
Parking
- Attached Garage
- Driveway
- Garage Faces Side
Living Area
- 3,442 sqft
Additional Information: Keller Williams South Park | jfagan@faganrealtygroup.com
Location
Disclaimer: Square footage is based on information available to agent, including County records. Information has not been verified by agent and should be verified by buyer.
Based on information submitted to the MLS GRID as of 8/26/2026 21:29. All data is obtained from various sources and may not have been verified by broker or MLS GRID. Supplied Open House Information is subject to change without notice. All information should be independently reviewed and verified for accuracy. Properties may or may not be listed by the office/agent presenting the information.
