

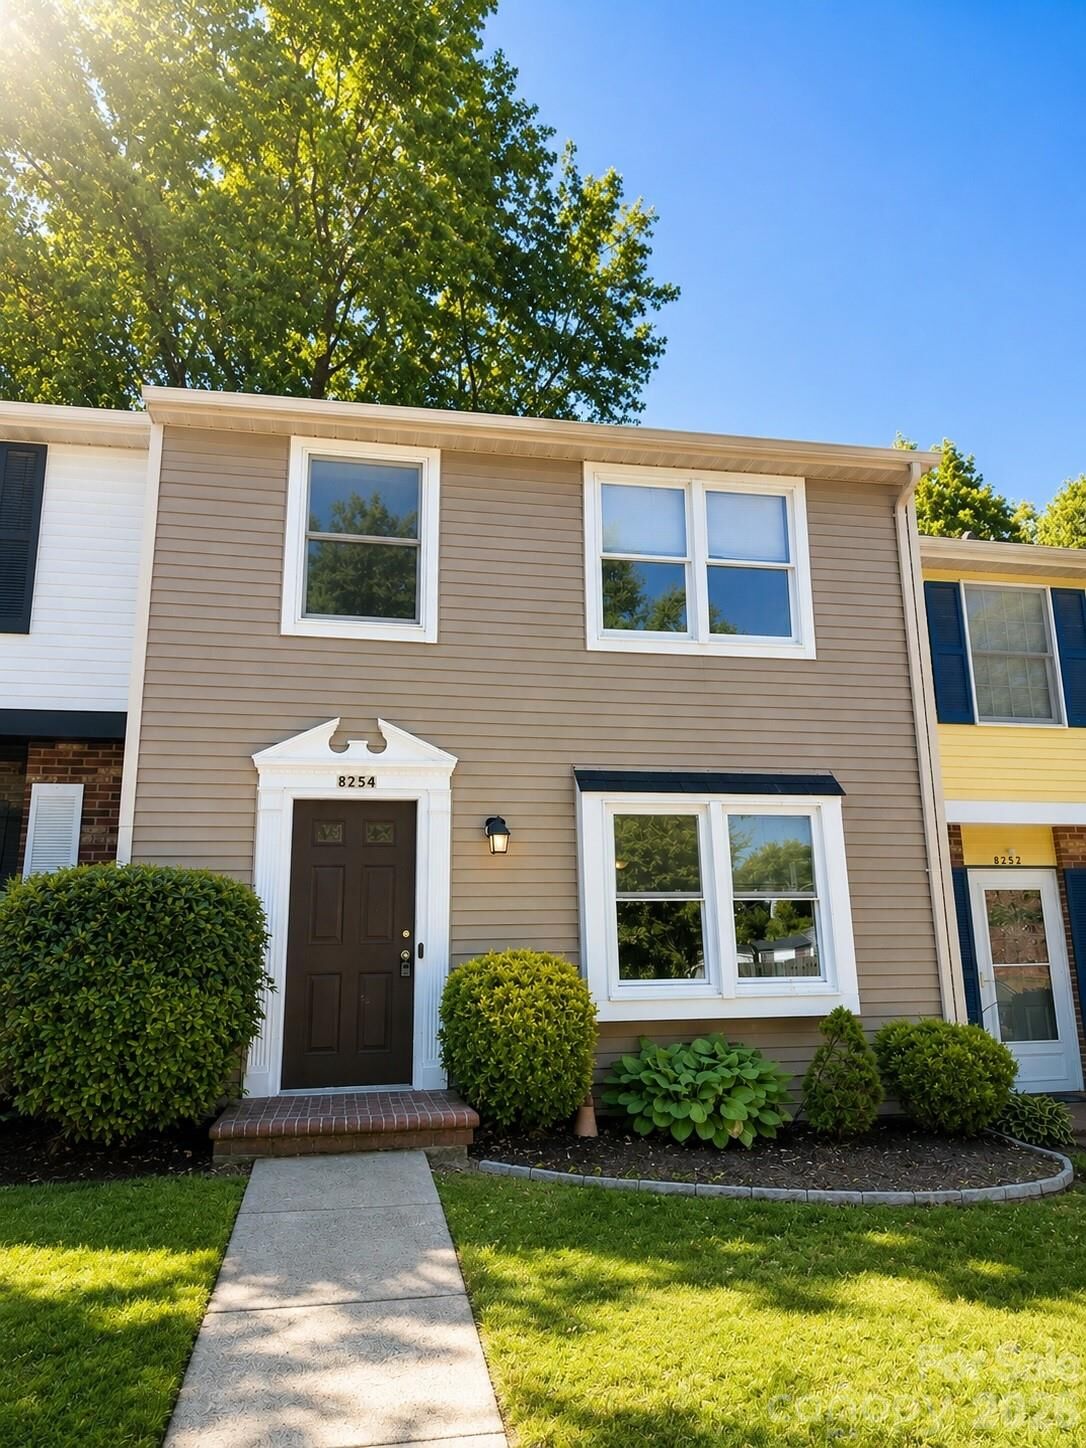
Listed By: The Agency Charlotte - Contact: grace.walser@theagencyre.com
8254 Knights Bridge Road Charlotte, NC 28210
Coming Soon (2 Days)
$245,000 (USD)
Description
MLS #:
4411000
4411000
Lot Size
871 SQFT
871 SQFT
Type
Townhouse
Townhouse
Year Built
1984
1984
County
Mecklenburg County
Mecklenburg County
Listed By
Grace Masino, The Agency Charlotte, Contact: grace.walser@theagencyre.com
Makayla Moses, The Agency Charlotte
Makayla Moses, The Agency Charlotte
Source
CANOPY MLS - IDX
Last checked Aug 14 2026 at 1:04 PM GMT+0000
CANOPY MLS - IDX
Last checked Aug 14 2026 at 1:04 PM GMT+0000
Bathroom Details
- Full Bathrooms: 2
- Half Bathroom: 1
Subdivision
- Sharon South Ii
Property Features
- Fireplace: Living Room
- Foundation: Slab
Heating and Cooling
- Heat Pump
- Central Air
Homeowners Association Information
- Dues: $235/Monthly
Flooring
- Vinyl
Exterior Features
- Roof: Architectural Shingle
Utility Information
- Utilities: Electricity Connected, Cable Connected
- Sewer: Public Sewer
School Information
- Elementary School: Sterling
- Middle School: Quail Hollow
- High School: Ballantyne Ridge
Parking
- Assigned
- Parking Space(s)
Living Area
- 1,341 sqft
Additional Information: The Agency Charlotte | grace.walser@theagencyre.com
Location
Disclaimer: Square footage is based on information available to agent, including County records. Information has not been verified by agent and should be verified by buyer.
Based on information submitted to the MLS GRID as of 8/14/2026 13:04. All data is obtained from various sources and may not have been verified by broker or MLS GRID. Supplied Open House Information is subject to change without notice. All information should be independently reviewed and verified for accuracy. Properties may or may not be listed by the office/agent presenting the information.

The kitchen features new white cabinets, new countertops, and new stainless steel appliances, including the dishwasher and over. The kitchen opens up to a separate dining room and spacious living with with a fireplace. Main level laundry and half bath for convenient living.
Upstairs you'll find the primary bedroom with its own private bath, plus two more bedrooms that share a second full bath. All three bathrooms have new vanities and light fixtures. Out back there's a fenced, private patio with a storage closet, which makes for easy outdoor space to relax or entertain.
Sharon South II residents enjoy low-maintenance living with lawn care and water included in the HOA. Just minutes from SouthPark, Ballantyne, Quail Hollow, Lynx Blue Line, Little Sugar Creek Greenway, dining, and shopping. This one is easy to love. Two assigned parking spaces.