

Listing Courtesy of: eXp Realty LLC Ballantyne - Contact: 704-201-1871
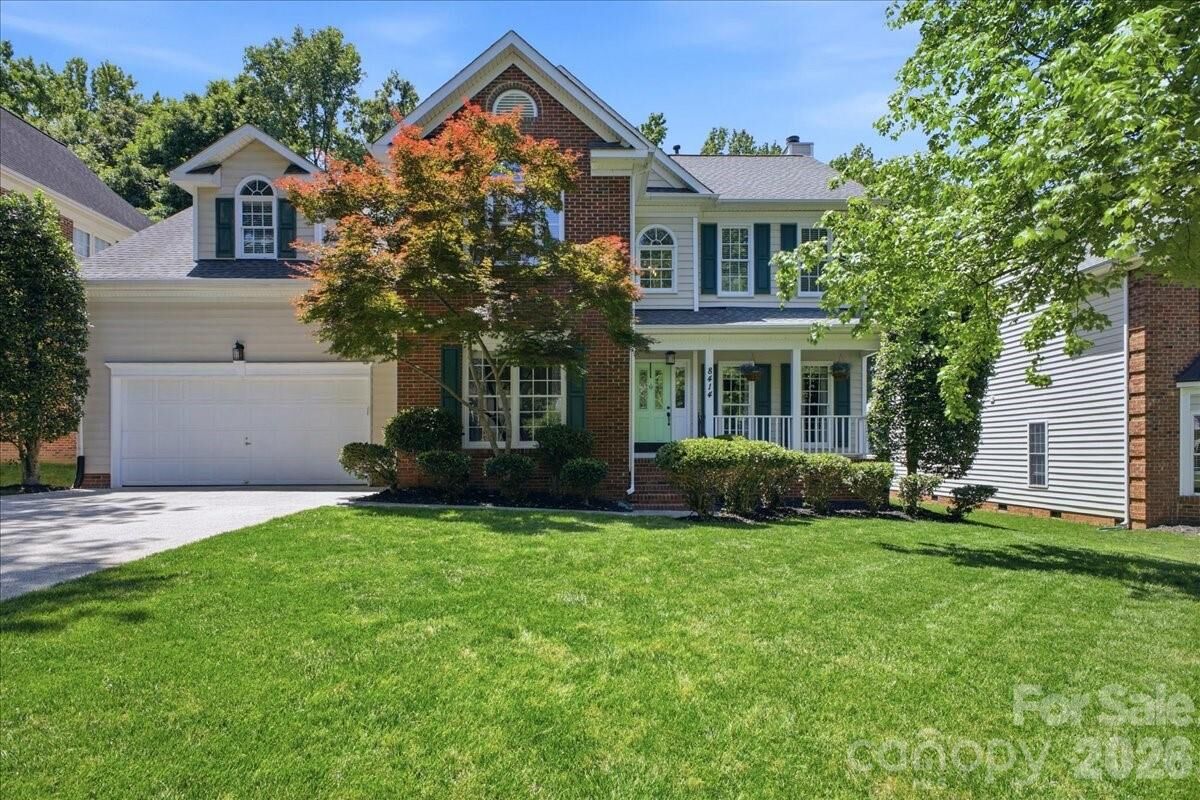
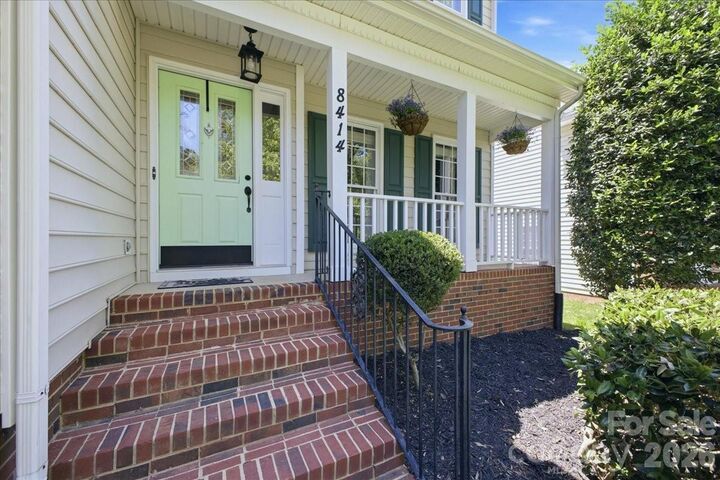
8414 Headford Road Charlotte, NC 28277
Coming Soon (3 Days)
$749,900 (USD)

Description
MLS #:
4382537
4382537
Lot Size
10,019 SQFT
10,019 SQFT
Type
Single-Family Home
Single-Family Home
Year Built
1996
1996
County
Mecklenburg County
Mecklenburg County
Listed By
Kristal Wright, eXp Realty LLC Ballantyne, Contact: 704-201-1871
Source
CANOPY MLS - IDX
Last checked May 26 2026 at 8:10 AM GMT+0000
CANOPY MLS - IDX
Last checked May 26 2026 at 8:10 AM GMT+0000
Bathroom Details
- Full Bathrooms: 2
- Half Bathroom: 1
Interior Features
- Pantry
- Walk-In Closet(s)
- Attic Walk In
- Breakfast Bar
- Garden Tub
- Attic Stairs Pulldown
- Walk-In Pantry
- Cable Prewire
Subdivision
- Kingston Forest
Lot Information
- Wooded
- Cul-De-Sac
Property Features
- Fireplace: Living Room
- Fireplace: Wood Burning
- Fireplace: Gas Starter
- Foundation: Crawl Space
Heating and Cooling
- Natural Gas
- Forced Air
- Ceiling Fan(s)
- Central Air
Flooring
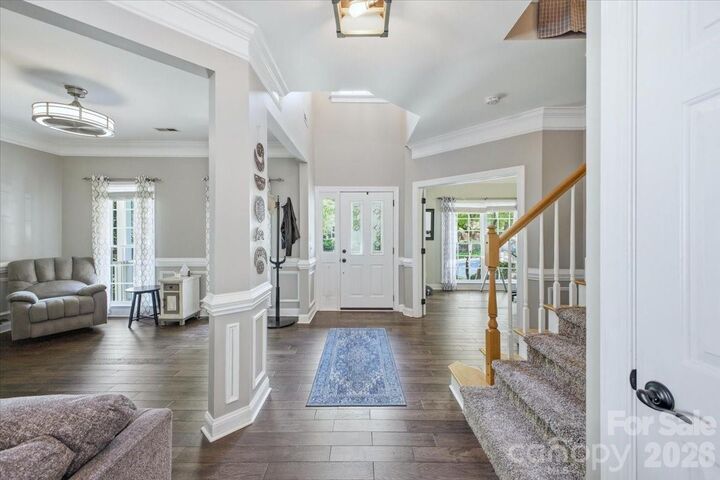
- Carpet
- Wood
- Tile
Exterior Features
- Roof: Composition
Utility Information
- Utilities: Electricity Connected, Natural Gas
- Sewer: Public Sewer
School Information
- Elementary School: Hawk Ridge
- Middle School: Jay M. Robinson
- High School: Ballantyne Ridge
Parking
- Attached Garage
- Garage Door Opener
- Driveway
- Garage Faces Front
Living Area
- 2,721 sqft
Additional Information: eXp Realty LLC Ballantyne | 704-201-1871
Location
Disclaimer: Square footage is based on information available to agent, including County records. Information has not been verified by agent and should be verified by buyer.
Based on information submitted to the MLS GRID as of 5/26/2026 08:10. All data is obtained from various sources and may not have been verified by broker or MLS GRID. Supplied Open House Information is subject to change without notice. All information should be independently reviewed and verified for accuracy. Properties may or may not be listed by the office/agent presenting the information.

The kitchen features freshly painted cabinetry, granite countertops, stainless steel appliances, designer backsplash, and updated fixtures, opening seamlessly to the main living and breakfast areas. Just off the kitchen, the screened porch overlooks the fenced, tree-lined backyard, creating an ideal space for relaxing or entertaining. The living room features a wood-burning fireplace with gas ignitor.
Upstairs, the primary suite includes a remodeled bath with tile flooring, frameless glass shower, soaking tub, soft-close double vanity, and walk-in closet. A private sitting nook surrounded by large windows overlooks the backyard and mature trees, offering a peaceful retreat. A versatile fourth bedroom/bonus room provides flexible space for a media room, home gym, or office.
Conveniently located near parks, greenways, shopping, dining, and highly-rated schools.