

Listed By: Re/Max Executive - Contact: michael@queencityrea.com
842 Belmont Avenue Charlotte, NC 28205
Active (4 Days)
$795,000 (USD)
OPEN HOUSE TIMES
-
OPENSat, Aug 2911:00 am - 1:00 pm
Description
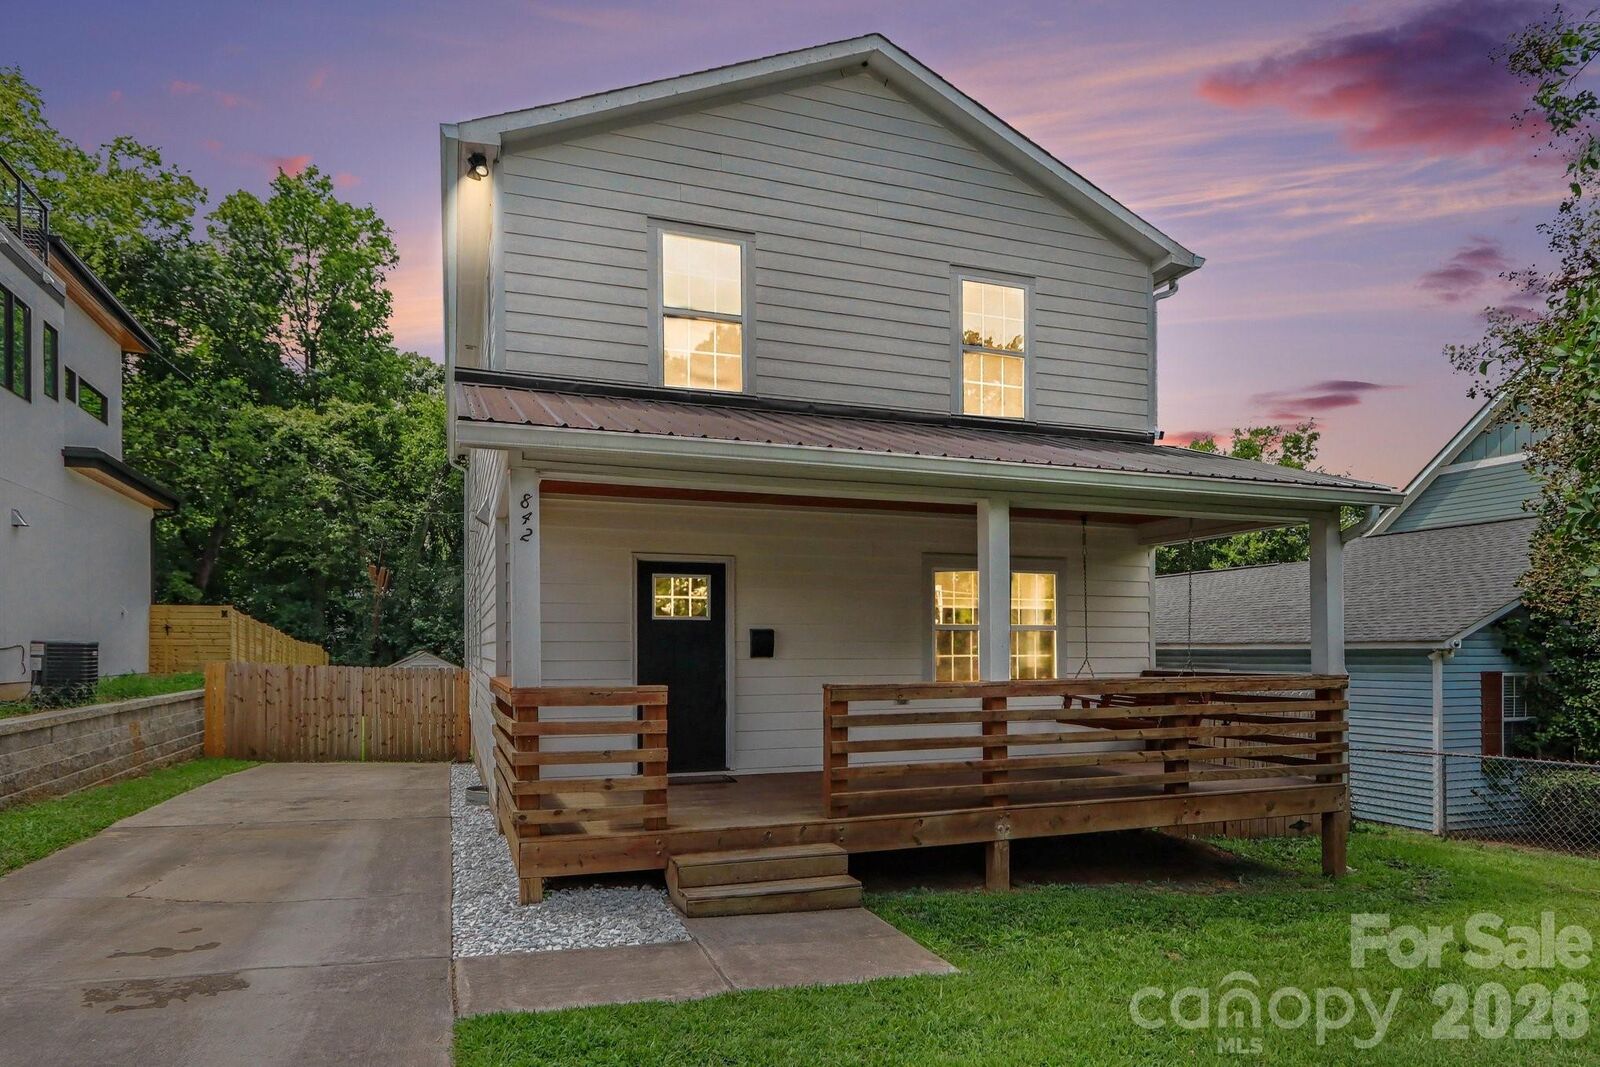
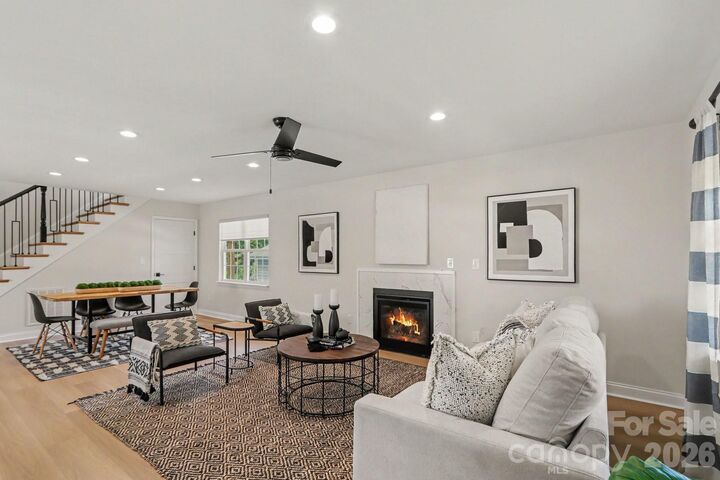
Welcome home! Built in 1998 and completely renovated in 2020, this four-bedroom, three-and-a-half-bath home in the Belmont neighborhood is a gem, and the sellers have taken great care to keep it that way. A main-floor bedroom or office comes with its own full bathroom. Since the renovation, updates have continued steadily: retractable blinds on every window (2021), a privacy fence (2024), expanded attic storage (2024), custom interior doors (2025), and new Performance Vinyl Tile flooring on the main level (2026). Upstairs, French doors (2023) open the living space onto one of two rebuilt upper decks. Step outside to a covered front porch, a spacious back deck, and a fenced yard backing toward Little Sugar Creek Greenway — from here, it's a walk to Optimist Hall, Ace No. 3, Sweet Lew's, Intermezzo, Bloom & Bottle, and Super Abari, with Uptown Charlotte just minutes away. The home has also been pre-inspected, sellers have addressed inspection report findings.
MLS #:
4410963
4410963
Lot Size
8,712 SQFT
8,712 SQFT
Type
Single-Family Home
Single-Family Home
Year Built
1998
1998
County
Mecklenburg County
Mecklenburg County
Listed By
Michael Wong, Re/Max Executive, Contact: michael@queencityrea.com
Source
CANOPY MLS - IDX
Last checked Aug 26 2026 at 9:29 PM GMT+0000
CANOPY MLS - IDX
Last checked Aug 26 2026 at 9:29 PM GMT+0000
Bathroom Details
- Full Bathrooms: 3
- Half Bathroom: 1
Subdivision
- Belmont
Lot Information
- Cleared
Property Features
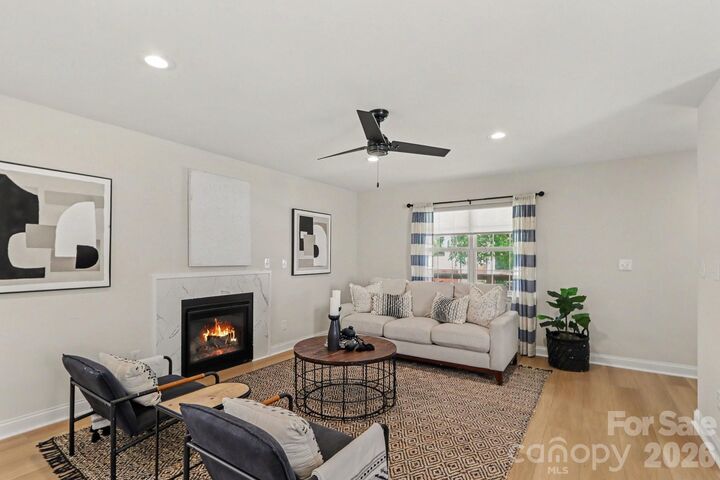
- Fireplace: Family Room
- Foundation: Crawl Space
Heating and Cooling
- Central
- Electric
- Central Air
Exterior Features
- Roof: Architectural Shingle
Utility Information
- Sewer: Public Sewer
School Information
- Elementary School: Unspecified
- Middle School: Unspecified
- High School: Unspecified
Parking
- Driveway
Living Area
- 2,176 sqft
Additional Information: Re/Max Executive | michael@queencityrea.com
Location
Disclaimer: Square footage is based on information available to agent, including County records. Information has not been verified by agent and should be verified by buyer.
Based on information submitted to the MLS GRID as of 8/26/2026 21:29. All data is obtained from various sources and may not have been verified by broker or MLS GRID. Supplied Open House Information is subject to change without notice. All information should be independently reviewed and verified for accuracy. Properties may or may not be listed by the office/agent presenting the information.
