8432 Brookings Drive Charlotte, NC 28269
Listed By: Lake Norman Realty, Inc. - Contact:  704-892-9673

  8432 Brookings Drive Charlotte, NC 28269

Coming Soon
$355,000 (USD)
2
BED
2
BATH
1,425
SQFT

Description

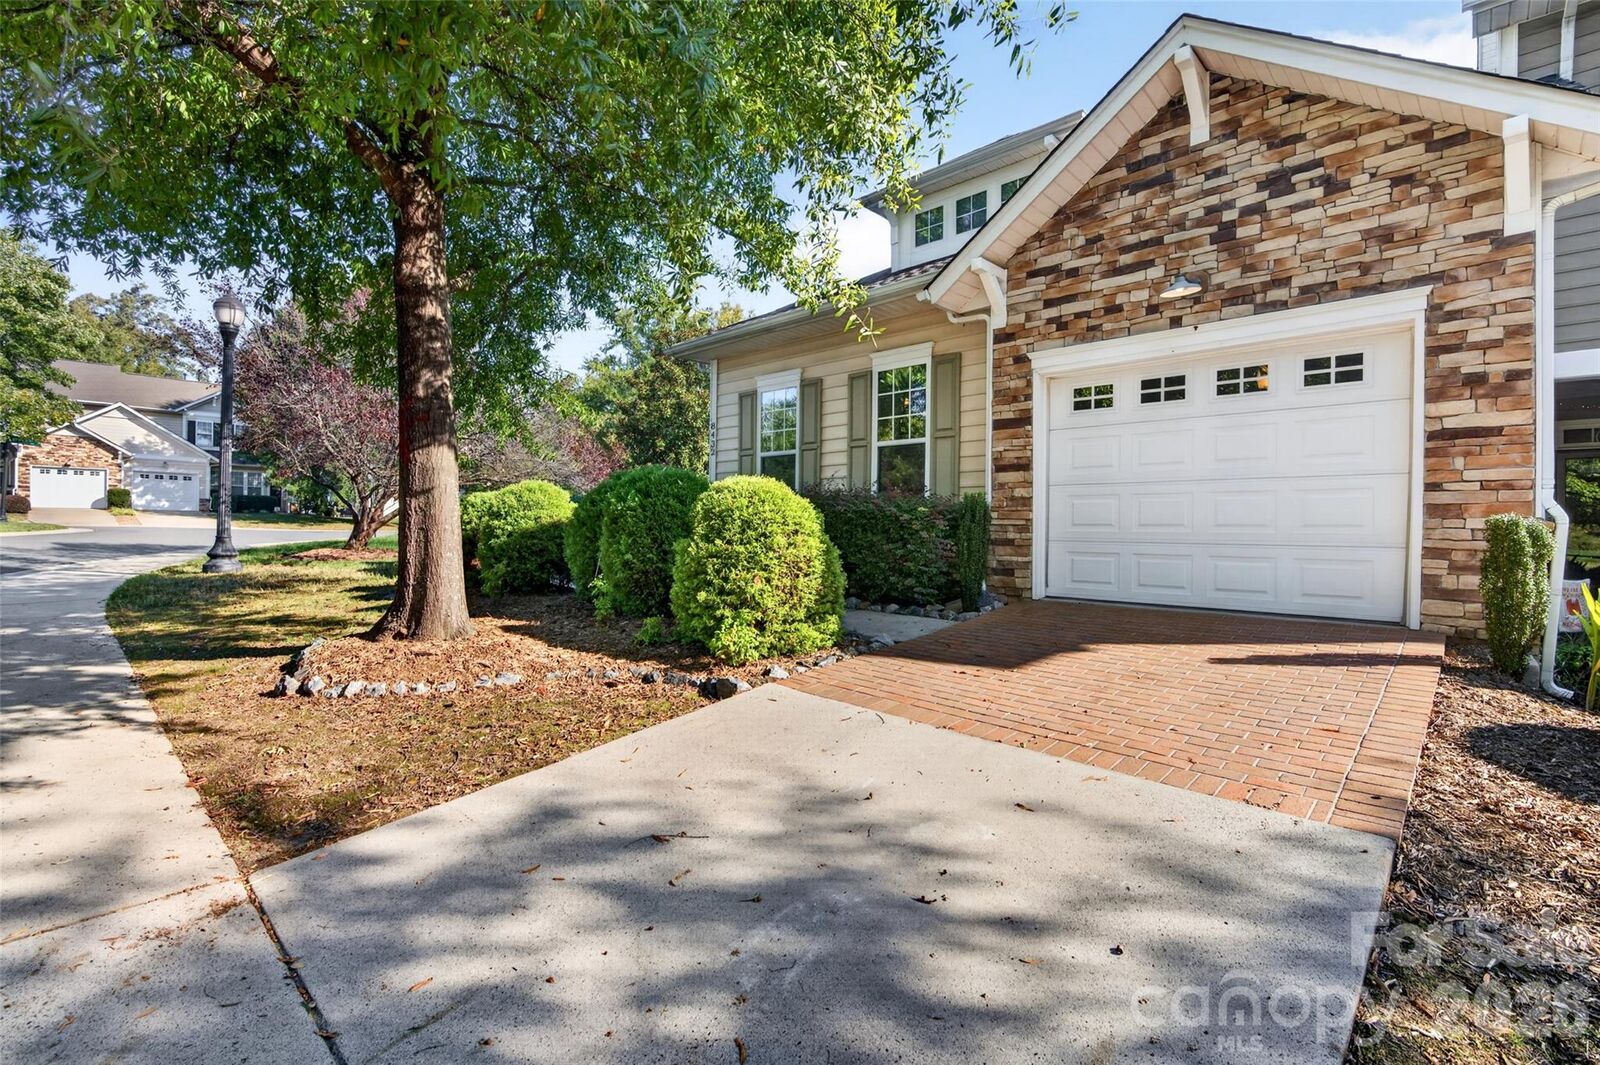
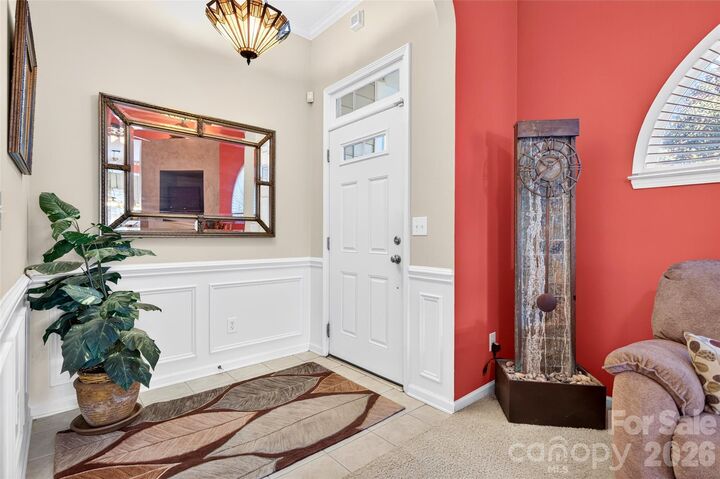
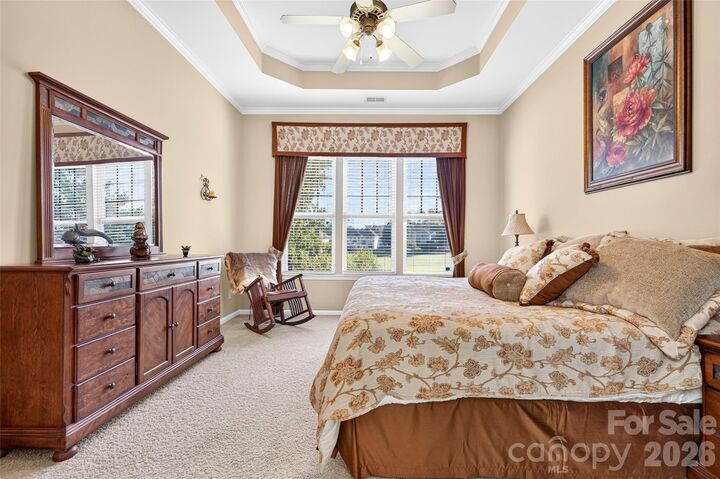
Think golf course living in Charlotte is out of your budget? Think again! This home is under $400,000! Welcome to 8432 Brookings Drive, a beautifully maintained, move-in-ready luxury townhome in Highland Creek’s desirable Crosspointe community, perfectly positioned along hole 14 of Highland Creek Golf Course! Offering approximately 1,800 square feet, one story level, 2 bedrooms, and 2 full bathrooms, this home combines effortless living with a view you’ll never be tired of. Situated on a desirable corner lot next to the community mailbox, this inviting home welcomes you with a spacious living area anchored by an elegant cream marble gas fireplace, and a thoughtfully designed kitchen and dining space ideal for entertaining or enjoying a quiet evening at home. The main-level primary suite is your private retreat, complete with an ensuite bath, separate shower, and peaceful views overlooking the golf course. Step outside to the back porch and let your eyes wander across the lush green fairway 14. Whether you’re sipping your morning coffee, unwinding after a long day, or hosting the backyard golf course setting brings a little everyday luxury right to your door. Do you need a second primary home of the golf course? Conveniently located near I-485, I-85, I-77, the light rail, UNC Charlotte, CPCC, Concord Mills, Charlotte Motor Speedway, Concord-Padgett Regional Airport, Lake Norman, and Charlotte Douglas International Airport, this home offers the perfect blend of lifestyle, location, and value. This luxury townhome was once the model home in Crosspointe. The home is fully furnished for the next owner! Did we mention one owner? Call now to schedule a private tour!

MLS #:
4435125
Lot Size
3,441 SQFT
Type
Townhouse
Year Built
2007
County
Mecklenburg County

Listed By

Shannon Peters, Lake Norman Realty, Inc., Contact: 704-892-9673
Source
CANOPY MLS - IDX
Last checked Oct 21 2026 at 4:16 AM GMT+0000
Bathroom Details
  • Full Bathrooms: 2
Subdivision
  • Highland Creek
Property Features
  • Foundation: Slab
Heating and Cooling
  • Forced Air
  • Central Air
Homeowners Association Information
  • Dues: $355/Monthly
Exterior Features
  • Roof: Architectural Shingle
Utility Information
  • Sewer: Public Sewer
School Information
  • Elementary School: Highland Creek
  • Middle School: Ridge Road
  • High School: Mallard Creek
Parking
  • Attached Garage
  • Driveway
Living Area
  • 1,425 sqft
Additional Information: Lake Norman Realty, Inc. | 704-892-9673
Location
   
Calculate drive times to this property
 
Powered by INRIX® Drive Time

Powered by Walk Score®
Disclaimer: Square footage is based on information available to agent, including County records. Information has not been verified by agent and should be verified by buyer.
Based on information submitted to the MLS GRID as of 10/21/2026 04:16. All data is obtained from various sources and may not have been verified by broker or MLS GRID. Supplied Open House Information is subject to change without notice. All information should be independently reviewed and verified for accuracy. Properties may or may not be listed by the office/agent presenting the information.
