

Listed By: Dickens Mitchener & Associates Inc - Contact: jreagin@dickensmitchener.com
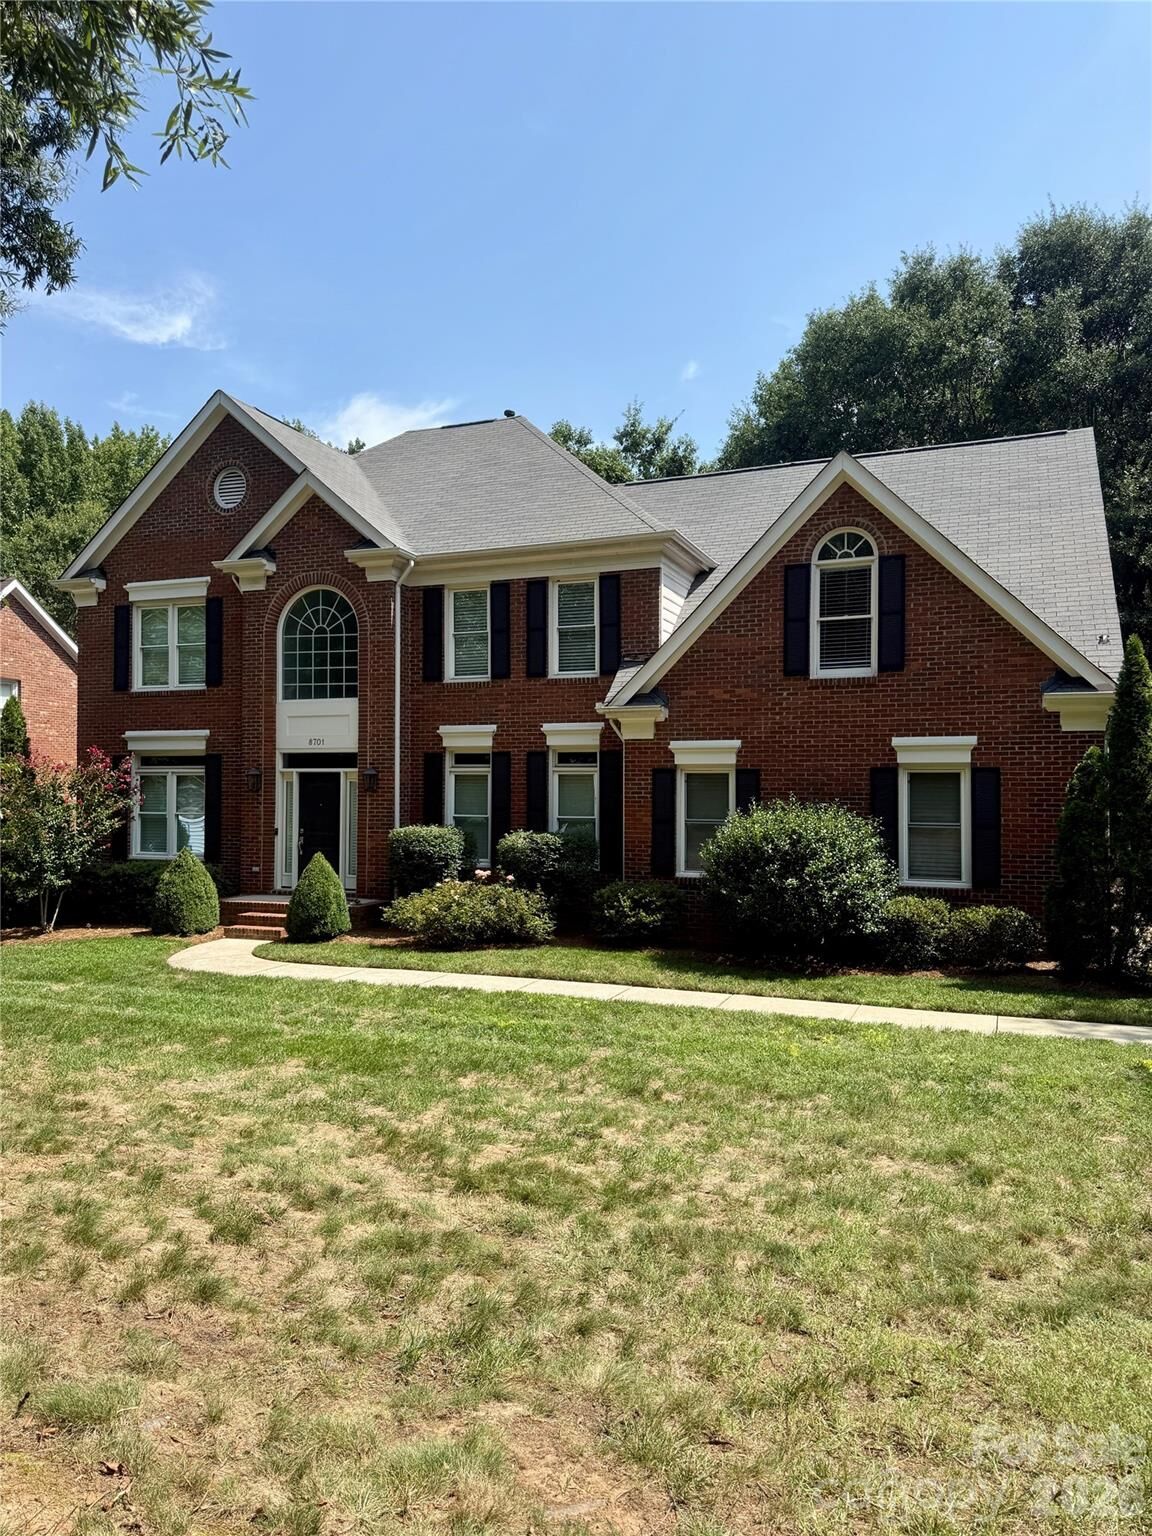
8701 Houston Ridge Road Charlotte, NC 28277
Coming Soon (1 Days)
$820,000 (USD)
Description
MLS #:
4415260
4415260
Lot Size
0.45 acres
0.45 acres
Type
Single-Family Home
Single-Family Home
Year Built
1997
1997
County
Mecklenburg County
Mecklenburg County
Listed By
Jennifer Reagin, Dickens Mitchener & Associates Inc, Contact: jreagin@dickensmitchener.com
Source
CANOPY MLS - IDX
Last checked Aug 18 2026 at 11:29 PM GMT+0000
CANOPY MLS - IDX
Last checked Aug 18 2026 at 11:29 PM GMT+0000
Bathroom Details
- Full Bathrooms: 2
- Half Bathroom: 1
Interior Features
- Attic Stairs Pulldown
Subdivision
- Providence West
Property Features
- Fireplace: Gas
- Foundation: Crawl Space
Heating and Cooling
- Natural Gas
- Central Air
Flooring
- Carpet
- Tile
- Hardwood
Utility Information
- Sewer: Public Sewer
School Information
- Elementary School: Hawk Ridge
- Middle School: Cato Ridge
- High School: Ballantyne Ridge
Parking
- Attached Garage
- Driveway
Living Area
- 3,362 sqft
Additional Information: Dickens Mitchener & Associates Inc | jreagin@dickensmitchener.com
Location
Disclaimer: Square footage is based on information available to agent, including County records. Information has not been verified by agent and should be verified by buyer.
Based on information submitted to the MLS GRID as of 8/18/2026 23:29. All data is obtained from various sources and may not have been verified by broker or MLS GRID. Supplied Open House Information is subject to change without notice. All information should be independently reviewed and verified for accuracy. Properties may or may not be listed by the office/agent presenting the information.

Inside, the home offers a functional layout with an updated stair railing completed in 2024 and a gas fireplace. The fireplace conveys as-is with no known issues. A tankless water heater was installed in 2025. The 2-car sideload garage features a convenient service door and built-in storage, providing additional functionality and organization. Ring doorbell, window treatments, and refrigerator also convey.
Conveniently located in the Ballantyne area, this home offers generous living space, a spacious lot, and the rare benefit of no HOA.