

Listed By: eXp Realty LLC Ballantyne - Contact: 704-351-0987
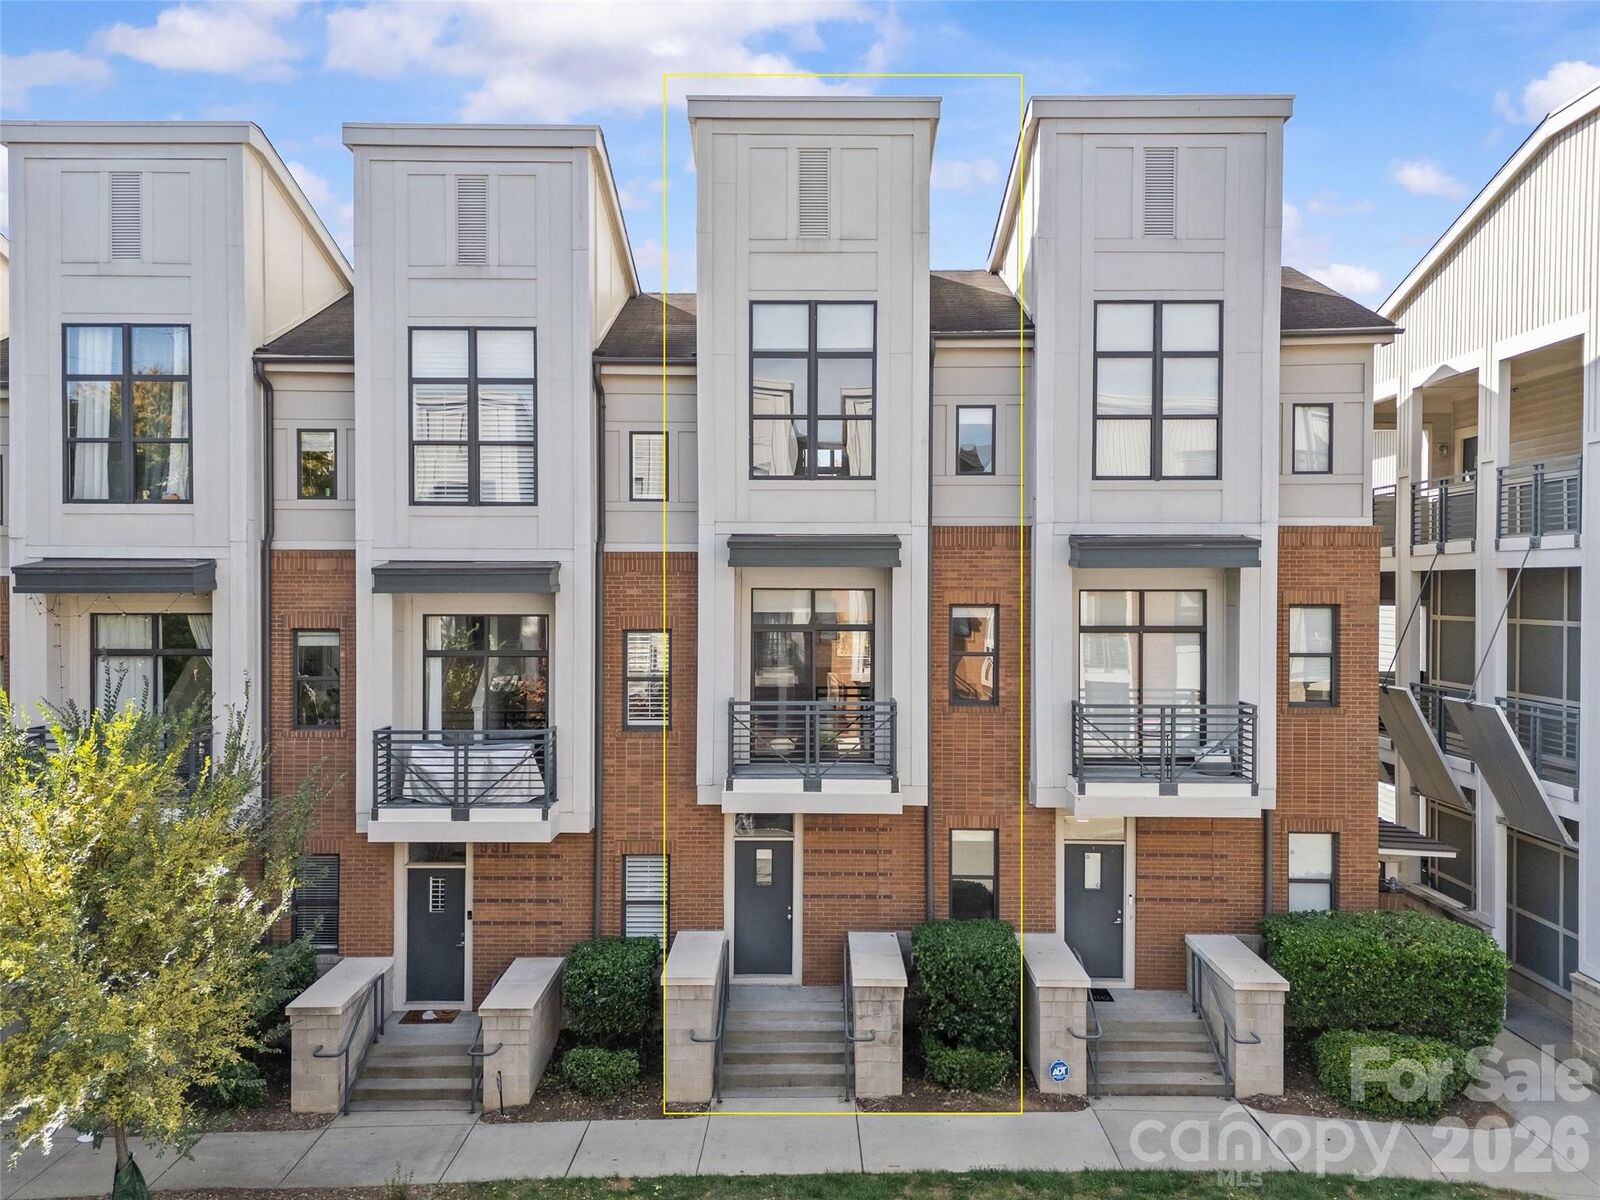
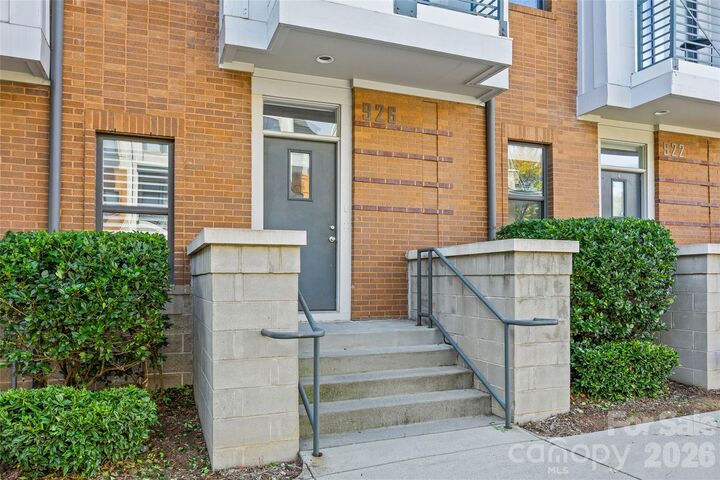
926 E 8th Street E Charlotte, NC 28204
Coming Soon
$375,000 (USD)
OPEN HOUSE TIMES
-
OPENSat, Nov 1411:00 am - 1:00 pm
Description
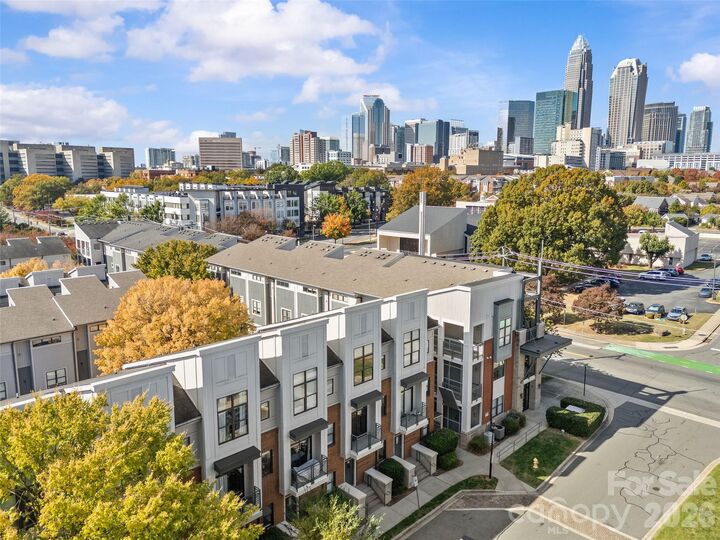
This beautiful 2BR/2BA condo looks and lives like a townhouse, and is located in one of the most convenient parts of Uptown. Complete with its own garage and office, it's steps away from everything Charlotte has to offer. Featuring vaulted ceilings, oversized windows, hardwood floors throughout the main living area, a tandem garage (extra room for storage or a gym), and a third floor dedicated to the primary suite, you'll love where you live! On the first floor, you’ll find the home office, hall bath, and a spare bedroom. Upstairs, the entire second floor serves as the main living area, including a kitchen with granite counters, tile backsplash, stainless steel appliances, and an island, plus a dining area and a large living room. On the third floor, the oversized primary suite offers plenty of natural light, a spacious walk-in closet, and the washer/dryer making laundry a breeze. Only a few blocks from Little Sugar Creek Greenway, you are connected to all of the neighborhoods surrounding Uptown. You’re also within walking distance of Elizabeth Park, CPCC, the 7th Street light rail stop, Spectrum Center, and everything else Uptown has to offer! With convenient access to Charlotte’s major highways and the airport, it’s one of the best places to live in the city. And with fresh paint and a new HVAC in 2024, it's move-in ready. Welcome home!
MLS #:
4439811
4439811
Type
Condo
Condo
Year Built
2006
2006
County
Mecklenburg County
Mecklenburg County
Listed By
Bobby McDonald, eXp Realty LLC Ballantyne, Contact: 704-351-0987
Source
CANOPY MLS - IDX as distributed by MLS Grid
Last checked Nov 10 2026 at 6:27 PM GMT+0000
CANOPY MLS - IDX as distributed by MLS Grid
Last checked Nov 10 2026 at 6:27 PM GMT+0000
Bathroom Details
- Full Bathrooms: 2
Interior Features
- Pantry
- Walk-In Closet(s)
- Open Floorplan
- Kitchen Island
- Attic Stairs Pulldown
- Cable Prewire
Subdivision
- M Street
Property Features
- Foundation: Slab
Heating and Cooling
- Heat Pump
- Ceiling Fan(s)
- Central Air
Homeowners Association Information
- Dues: $315/Monthly
Flooring
- Carpet
- Wood
- Tile
Utility Information
- Sewer: Public Sewer
School Information
- Elementary School: Unspecified
- Middle School: Unspecified
- High School: Unspecified
Parking
- Attached Garage
- Assigned
Living Area
- 1,286 sqft
Additional Information: eXp Realty LLC Ballantyne | 704-351-0987
Location
Disclaimer: Listings courtesy of Canopy MLS as distributed by MLS GRID. Some IDX listings have been excluded from this website.
Based on information submitted to the MLS GRID as of 11/10/2026 18:27. All data is obtained from various sources and may not have been verified by broker or MLS GRID. Supplied Open House Information is subject to change without notice. All information should be independently reviewed and verified for accuracy. Properties may or may not be listed by the office/agent presenting the information.
