

Listed By: Compass - Contact: tom.brennan@compass.com
9513 Arborview Court Charlotte, NC 28269
Active (1 Days)
$419,000 (USD)
OPEN HOUSE TIMES
-
OPENSat, Nov 71:00 pm - 3:00 pm
Description
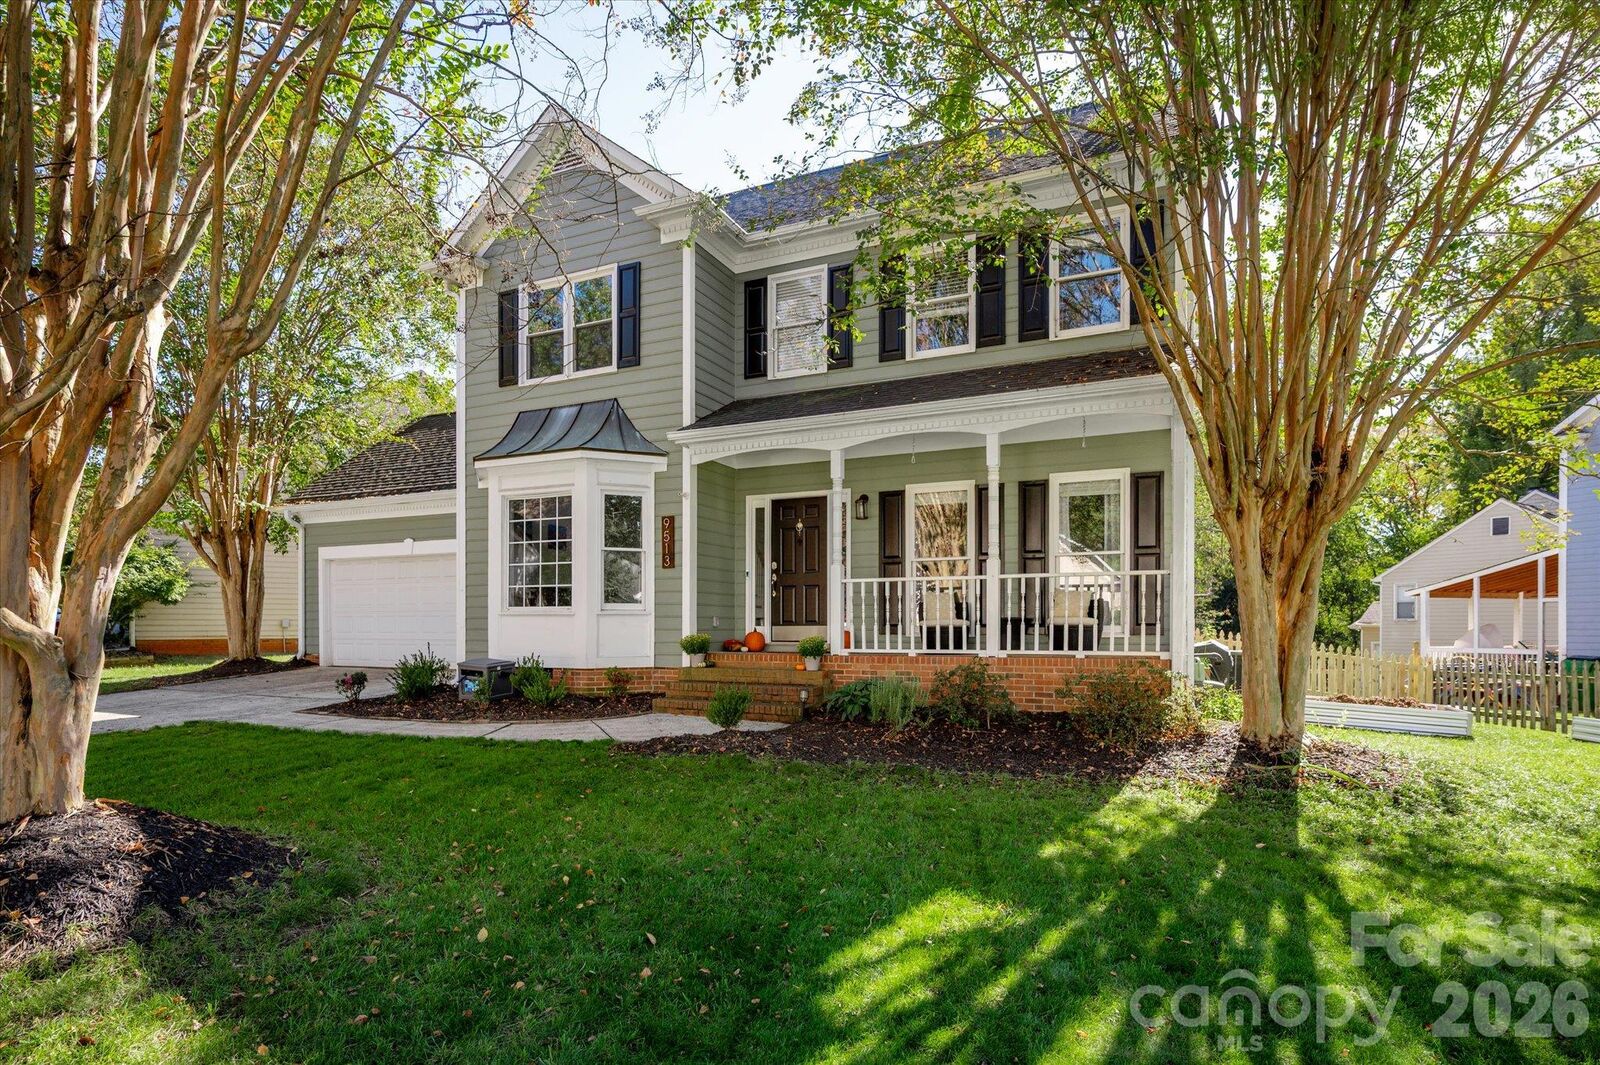
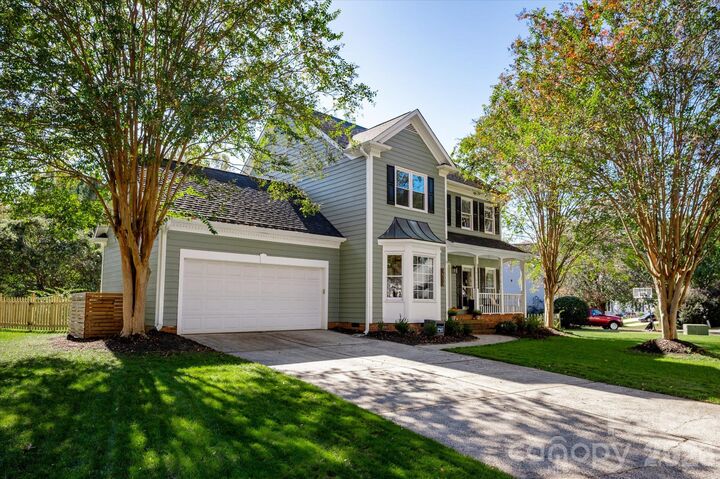
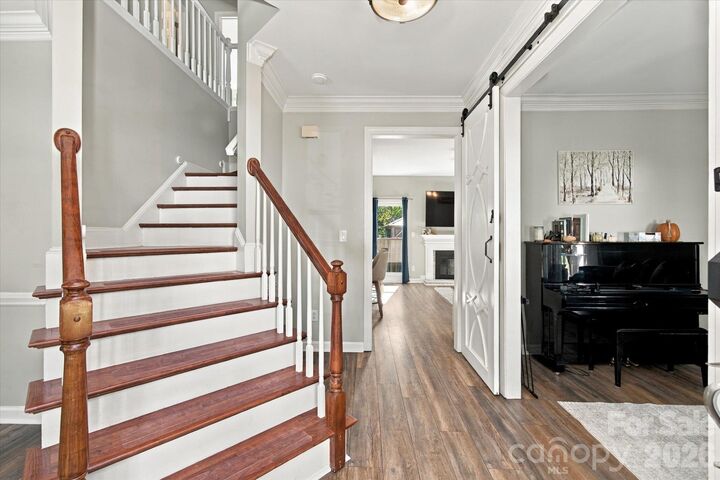
Tucked away on a quiet cul-de-sac, this lovely 4-bedroom, 2.5-bath home delivers exceptional comfort, modern peace of mind, and amenity rich community living. Extensive recent upgrades include a complete HVAC replacement (2022), a durable new deck (2023), full exterior paint (2025), high-efficiency replacement windows (2026), and new gutters with gutter guards (2025) all conveniently located minutes from premier dining and shopping, approximately 20 minutes from Uptown Charlotte and Charlotte Douglas International Airport, and offering fast, easy access to I-77, I-485, and I-85. The refreshed interior and kitchen offers an airy open-concept layout that connects everyday living and entertaining. Upstairs, the primary suite features spacious closets and an ensuite bath with double vanities, a deep garden tub, and a standalone shower. Out back, relax on the new rear deck overlooking a fully fenced yard. The two-car garage provides abundant parking and workshop potential. Davis Lake’s low HOA dues deliver an exceptional amenity package: a 14-acre lake for fishing and paddle sports, community clubhouse, swimming pool, fitness center, tennis and pickleball courts, sand volleyball, playgrounds, scenic greenways and trails, and year-round social clubs and events.
MLS #:
4438438
4438438
Lot Size
8,712 SQFT
8,712 SQFT
Type
Single-Family Home
Single-Family Home
Year Built
1992
1992
County
Mecklenburg County
Mecklenburg County
Listed By
Tom Brennan, Compass, Contact: tom.brennan@compass.com
Source
CANOPY MLS - IDX
Last checked Nov 4 2026 at 7:17 AM GMT+0000
CANOPY MLS - IDX
Last checked Nov 4 2026 at 7:17 AM GMT+0000
Bathroom Details
- Full Bathrooms: 2
- Half Bathroom: 1
Interior Features
- Pantry
Subdivision
- Davis Lake
Property Features
- Fireplace: Living Room
- Foundation: Crawl Space
Heating and Cooling
- Natural Gas
- Ceiling Fan(s)
- Central Air
Homeowners Association Information
- Dues: $350/Quarterly
Utility Information
- Sewer: Public Sewer
School Information
- Elementary School: Croft Community
- Middle School: J.m. Alexander
- High School: North Mecklenburg
Parking
- Attached Garage
- Driveway
- Garage Faces Front
Living Area
- 2,044 sqft
Additional Information: Compass | tom.brennan@compass.com
Location
Disclaimer: Square footage is based on information available to agent, including County records. Information has not been verified by agent and should be verified by buyer.
Based on information submitted to the MLS GRID as of 11/4/2026 07:17. All data is obtained from various sources and may not have been verified by broker or MLS GRID. Supplied Open House Information is subject to change without notice. All information should be independently reviewed and verified for accuracy. Properties may or may not be listed by the office/agent presenting the information.
