

Listed By: Better Homes And Gardens Real Estate Paracle - Contact: kmanion@paraclerealty.com
9915 Ridgemore Drive Charlotte, NC 28277
Coming Soon
$499,000 (USD)
OPEN HOUSE TIMES
-
OPENSat, Oct 172:00 pm - 4:00 pm
Description
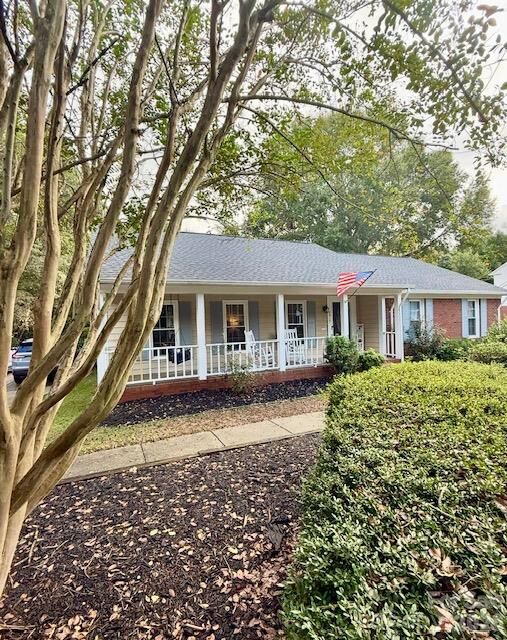
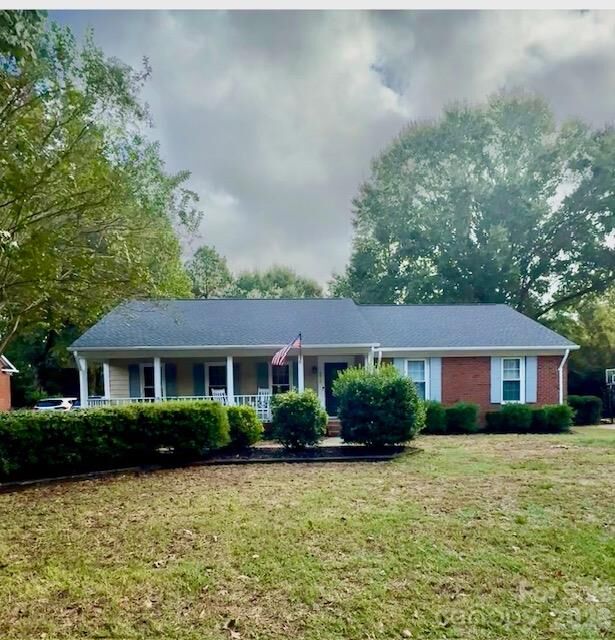
Fantastic Ballantyne Location! This Move-In Ready Ranch is fully updated and Ready for You! This outstanding Home sparkles with Pride of Ownership! Newly refinished hardwood floors, All new Stainless Steel Appliances, new kitchen Granite and Backsplash, and new Interior Paint welcome you to a spacious and inviting open floorpan; perfect for Entertaining. The maintenance-free exterior Trex Deck sets the stage for outdoor gatherings within your private and fenced-in back yard. Off the kitchen is the laundry room with access to a side door for extra convenience. The large Great Room with a vaulted ceiling has exposed beams, an abundance of natural light and a beautiful brick fireplace. Down the hall, Relax in your lovely Master Bedroom with a fully remodeled en suite featuring an over-sized shower, and dual sink vanity. Two additional generously sized bedrooms, one with a custom closet system, both adjacent to a full bath. The roof was replaced in 2025, plumbing replaced in 2023 to PEX pipes. This fabulous home is Nestled within the Gorgeous tree-lined 'White Oak' Community, where you are neighbors to the Ballantyne Bowl, as well as the new Wegmans! Coming in 2027, the White Oak community will have direct access to McAlpine Creek & Four Mile Creek Greenway Systems; walking trails are limitless! Truly in the best location with easy access to Shopping, Dining, Ballantyne Corporate Park, I-485, and the new hospital. Exterior porch painting is taking place while we are Coming Soon! Schedule your Upcoming Showing; We can't wait for you to see it! Professional photos and property measurements are forthcoming.
MLS #:
4432835
4432835
Lot Size
0.27 acres
0.27 acres
Type
Single-Family Home
Single-Family Home
Year Built
1988
1988
County
Mecklenburg County
Mecklenburg County
Listed By
Kelly Manion, Better Homes And Gardens Real Estate Paracle, Contact: kmanion@paraclerealty.com
Source
CANOPY MLS - IDX
Last checked Oct 13 2026 at 2:39 AM GMT+0000
CANOPY MLS - IDX
Last checked Oct 13 2026 at 2:39 AM GMT+0000
Bathroom Details
- Full Bathrooms: 2
Interior Features
- Walk-In Closet(s)
- Open Floorplan
- Attic Stairs Pulldown
- Drop Zone
- Storage
- Entrance Foyer
Subdivision
- White Oak
Lot Information
- Wooded
- Level
Property Features
- Fireplace: Wood Burning
- Fireplace: Great Room
- Foundation: Crawl Space
Heating and Cooling
- Central
- Heat Pump
- Central Air
Homeowners Association Information
- Dues: $288/Annually
Flooring
- Carpet
- Wood
- Tile
Exterior Features
- Roof: Other - See Remarks
Utility Information
- Utilities: Underground Power Lines
- Sewer: Public Sewer
School Information
- Elementary School: Endhaven
- Middle School: South Charlotte
- High School: Ballantyne Ridge
Parking
- Driveway
Living Area
- 1,696 sqft
Additional Information: Paracle | kmanion@paraclerealty.com
Location
Disclaimer: Square footage is based on information available to agent, including County records. Information has not been verified by agent and should be verified by buyer.
Based on information submitted to the MLS GRID as of 10/13/2026 02:39. All data is obtained from various sources and may not have been verified by broker or MLS GRID. Supplied Open House Information is subject to change without notice. All information should be independently reviewed and verified for accuracy. Properties may or may not be listed by the office/agent presenting the information.
