

Listed By: America's Real Estate Group Inc - Contact: hector4america@yahoo.com
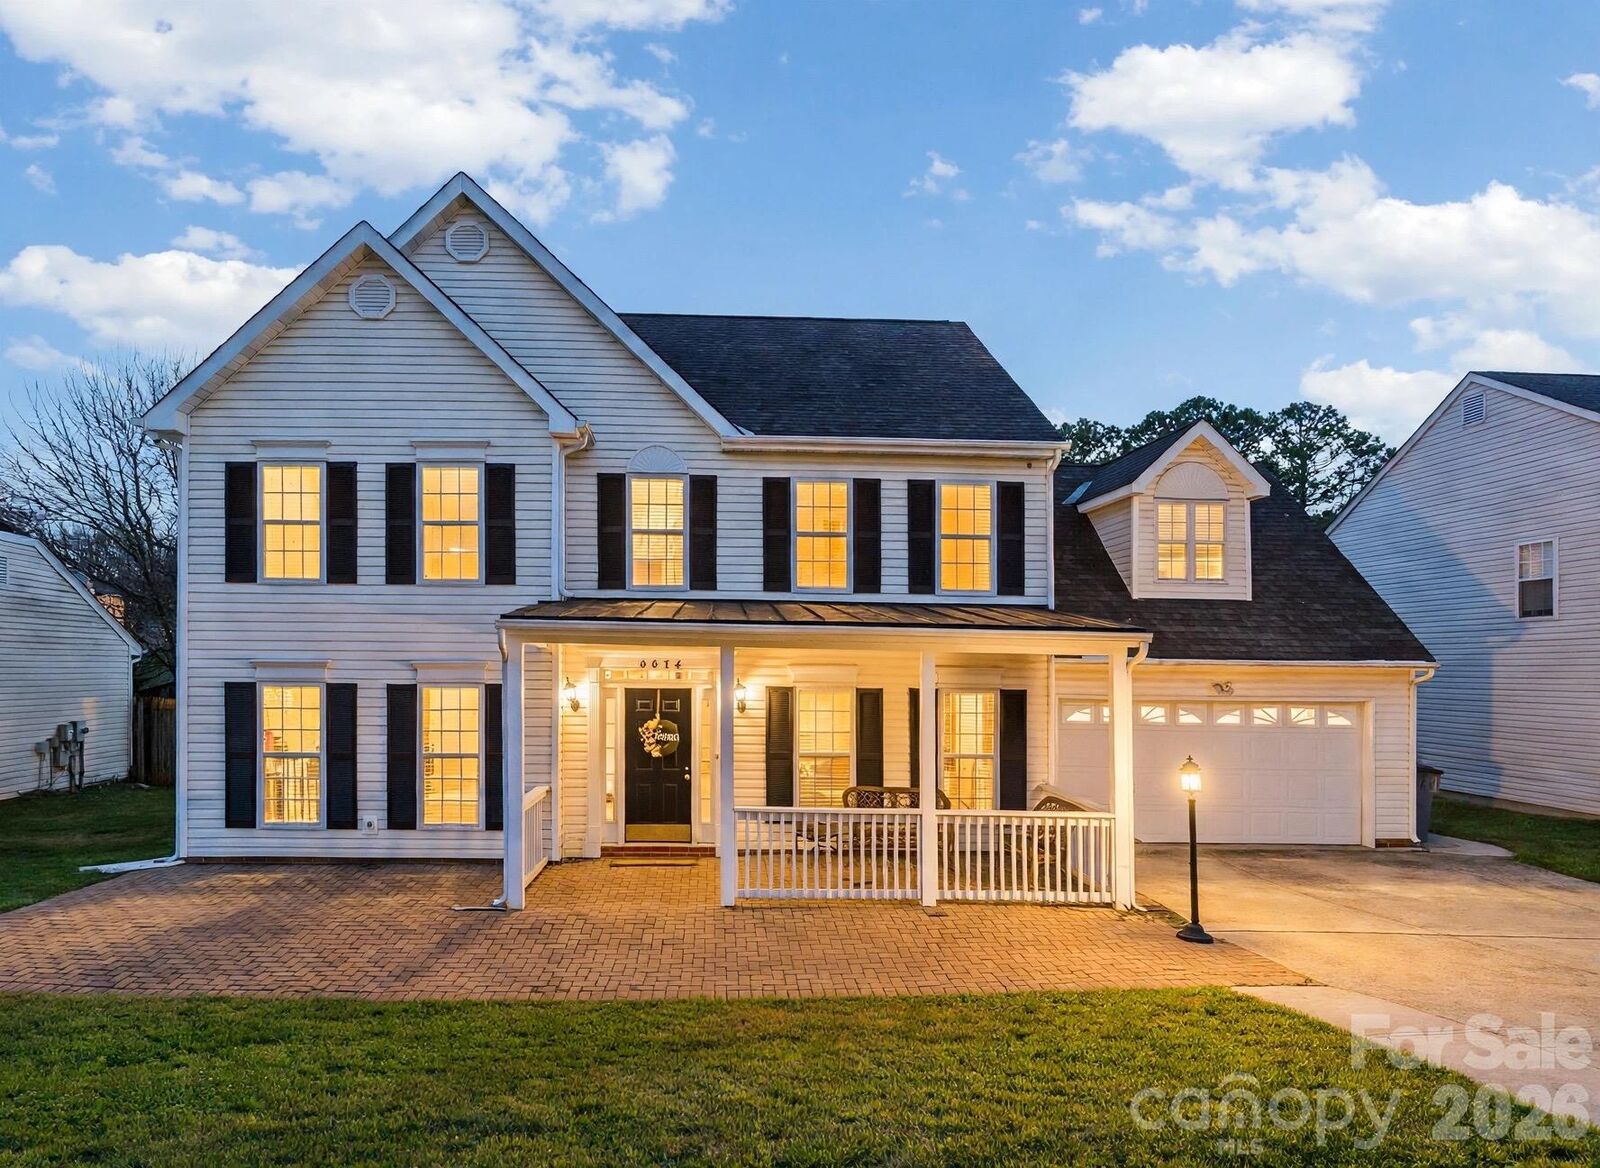
9926 Wildwood Muse Court Charlotte, NC 28273
Active (1 Days)
$445,000 (USD)
OPEN HOUSE TIMES
-
OPENSat, Nov 141:00 pm - 3:00 pm

Description
MLS #:
4441925
4441925
Lot Size
0.35 acres
0.35 acres
Type
Single-Family Home
Single-Family Home
Year Built
1998
1998
County
Mecklenburg County
Mecklenburg County
Listed By
Hector Y. Carbajal, America's Real Estate Group Inc, Contact: hector4america@yahoo.com
Source
CANOPY MLS - IDX as distributed by MLS Grid
Last checked Nov 12 2026 at 12:36 PM GMT+0000
CANOPY MLS - IDX as distributed by MLS Grid
Last checked Nov 12 2026 at 12:36 PM GMT+0000
Bathroom Details
- Full Bathrooms: 2
- Half Bathroom: 1
Interior Features
- Walk-In Closet(s)
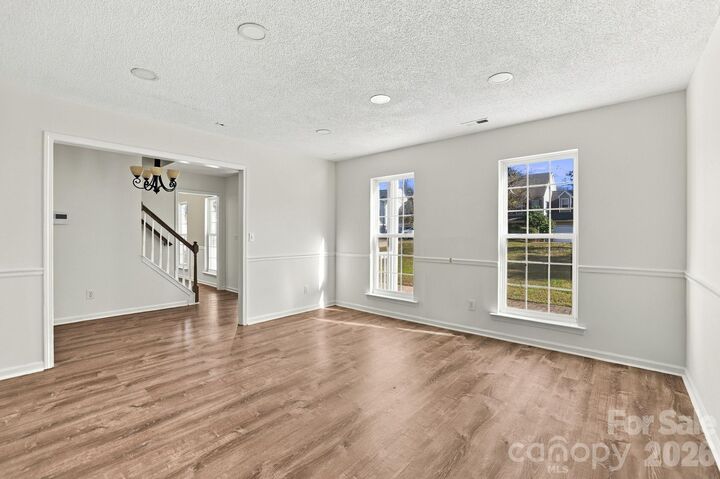
- Open Floorplan
- Cable Prewire
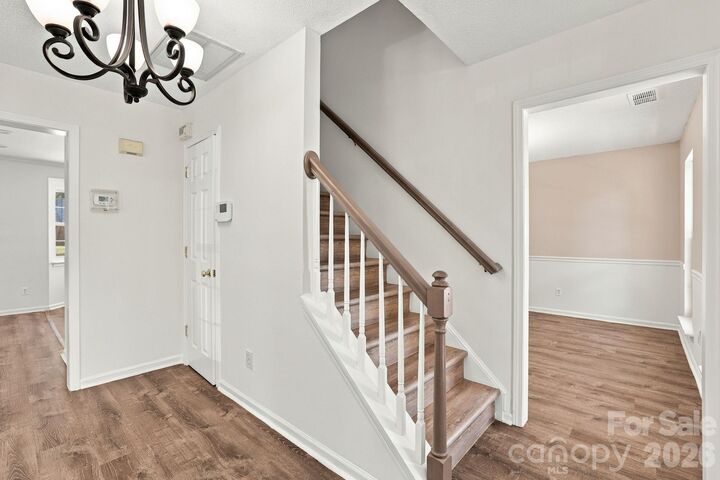
- Entrance Foyer
Subdivision
- Wildwood Meadows
Property Features
- Fireplace: Living Room
- Fireplace: Gas Log
- Foundation: Slab
Heating and Cooling
- Natural Gas
- Forced Air
- Ceiling Fan(s)
- Central Air
Homeowners Association Information
- Dues: $184/Annually
Flooring
- Vinyl
Exterior Features
- Roof: Architectural Shingle
Utility Information
- Utilities: Cable Available, Electricity Connected, Cable Connected
- Sewer: Public Sewer
School Information
- Elementary School: Steele Creek
- Middle School: Kennedy
- High School: Olympic
Parking
- Attached Garage
- Parking Space(s)
Living Area
- 2,204 sqft
Additional Information: America's Real Estate Group Inc | hector4america@yahoo.com
Location
Disclaimer: Listings courtesy of Canopy MLS as distributed by MLS GRID. Some IDX listings have been excluded from this website.
Based on information submitted to the MLS GRID as of 11/12/2026 12:36. All data is obtained from various sources and may not have been verified by broker or MLS GRID. Supplied Open House Information is subject to change without notice. All information should be independently reviewed and verified for accuracy. Properties may or may not be listed by the office/agent presenting the information.

The outdoor living space truly sets this property apart, featuring an expansive concrete patio, sport court, and built-in brick grill—perfect for entertaining and family fun. Additional highlights include a detached man cave and a separate building currently used as a home gym, offering endless possibilities for a workshop, studio, office, or hobby space.
Enjoy a welcoming neighborhood, excellent schools, low HOA fees, and a peaceful setting close to everything. **More than just a home, this is a lifestyle upgrade with room to live, work, entertain, and grow. Schedule your private showing today!**