

Listed By: Keller Williams South Park - Contact: aidahusukic@gmail.com
10120 Shanaclear Avenue Concord, NC 28027
Coming Soon (4 Days)
$575,000 (USD)

Description
MLS #:
4406441
4406441
Lot Size
6,098 SQFT
6,098 SQFT
Type
Single-Family Home
Single-Family Home
Year Built
2012
2012
County
Cabarrus County
Cabarrus County
Listed By
Aida Husukic, Keller Williams South Park, Contact: aidahusukic@gmail.com
Source
CANOPY MLS - IDX
Last checked Aug 12 2026 at 2:49 AM GMT+0000
CANOPY MLS - IDX
Last checked Aug 12 2026 at 2:49 AM GMT+0000
Bathroom Details
- Full Bathrooms: 3
Interior Features
- Pantry
- Walk-In Closet(s)
- Breakfast Bar
- Open Floorplan
- Kitchen Island
- Attic Stairs Pulldown
- Walk-In Pantry
- Attic Other
- Cable Prewire
- Storage
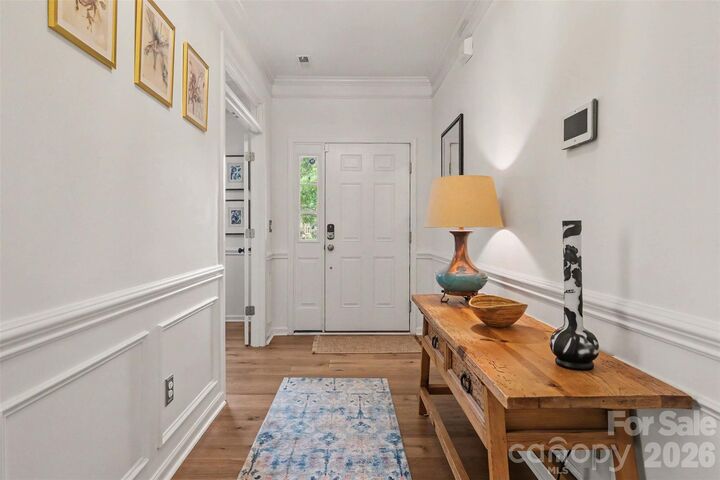
- Entrance Foyer
Subdivision
- Pelhem Pointe
Lot Information
- Level
Property Features
- Fireplace: Living Room
- Fireplace: Gas Log
- Foundation: Slab
Heating and Cooling
- Heat Pump
- Natural Gas
- Forced Air
- Ceiling Fan(s)
- Central Air
Homeowners Association Information
- Dues: $158/Quarterly
Flooring
- Carpet
- Vinyl
Exterior Features
- Roof: Architectural Shingle
Utility Information
- Utilities: Cable Available, Fiber Optics, Electricity Connected, Wired Internet Available, Underground Power Lines, Cable Connected, Phone Connected, Natural Gas
- Sewer: Public Sewer
School Information
- Elementary School: W.r. Odell
- Middle School: Northwest Cabarrus
- High School: Northwest Cabarrus
Parking
- Attached Garage
- Garage Door Opener
- Driveway
- Keypad Entry
- Garage Faces Front
Living Area
- 3,082 sqft
Additional Information: Keller Williams South Park | aidahusukic@gmail.com
Location
Disclaimer: Square footage is based on information available to agent, including County records. Information has not been verified by agent and should be verified by buyer.
Based on information submitted to the MLS GRID as of 8/12/2026 02:49. All data is obtained from various sources and may not have been verified by broker or MLS GRID. Supplied Open House Information is subject to change without notice. All information should be independently reviewed and verified for accuracy. Properties may or may not be listed by the office/agent presenting the information.

Every improvement has been thoughtfully completed, making this home truly move-in ready. With over $47,000 completed in upgrades and improvements completed in the last 18 months, please refer to the attached list for a detailed overview.
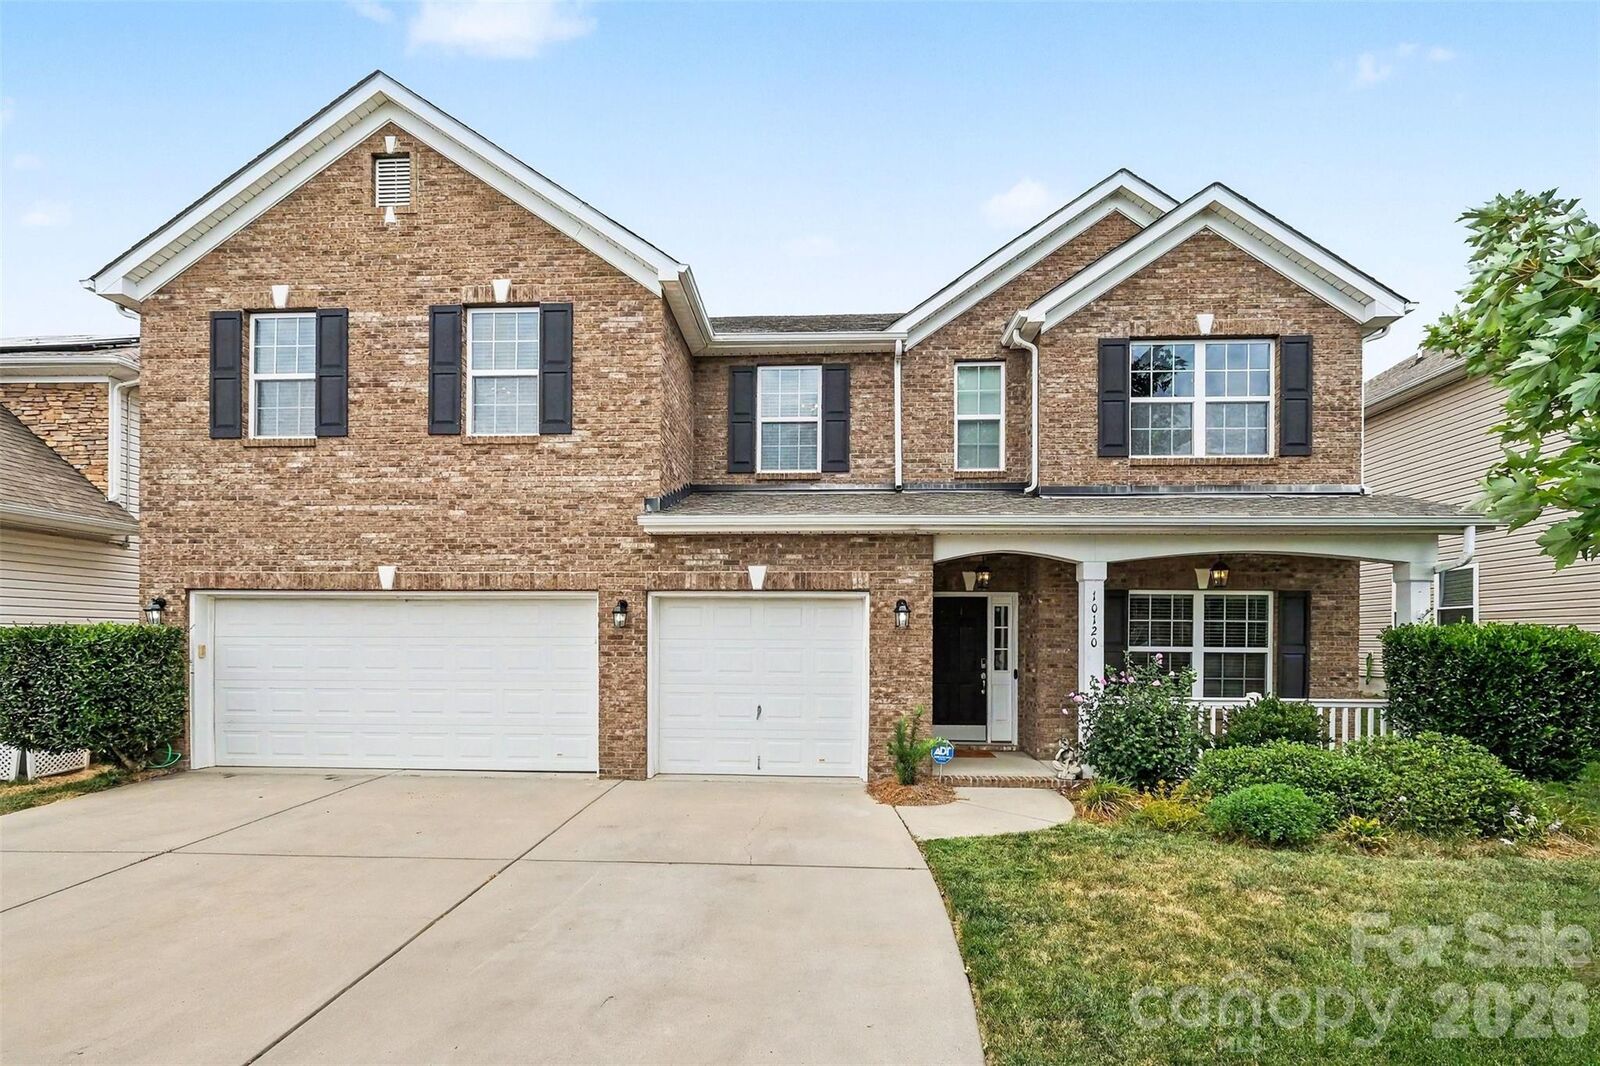
Car enthusiasts, hobbyists, and those needing additional storage will appreciate the rare 3-car garage featuring premium custom RaceDeck flooring, offering both style and durability.
Perfectly situated near Lake Norman, shopping, dining, parks, and major commuter routes, this exceptional home combines luxury, comfort, and convenience in one outstanding package. Schedule your private showing today!