

Listed By: Keller Williams Premier - Contact: 704-701-3953
1325 Zion Church Road Concord, NC 28025
Active (1 Days)
$325,000 (USD)
OPEN HOUSE TIMES
-
OPENSat, Nov 71:00 pm - 3:00 pm
-
OPENSun, Nov 81:00 pm - 3:00 pm
Description
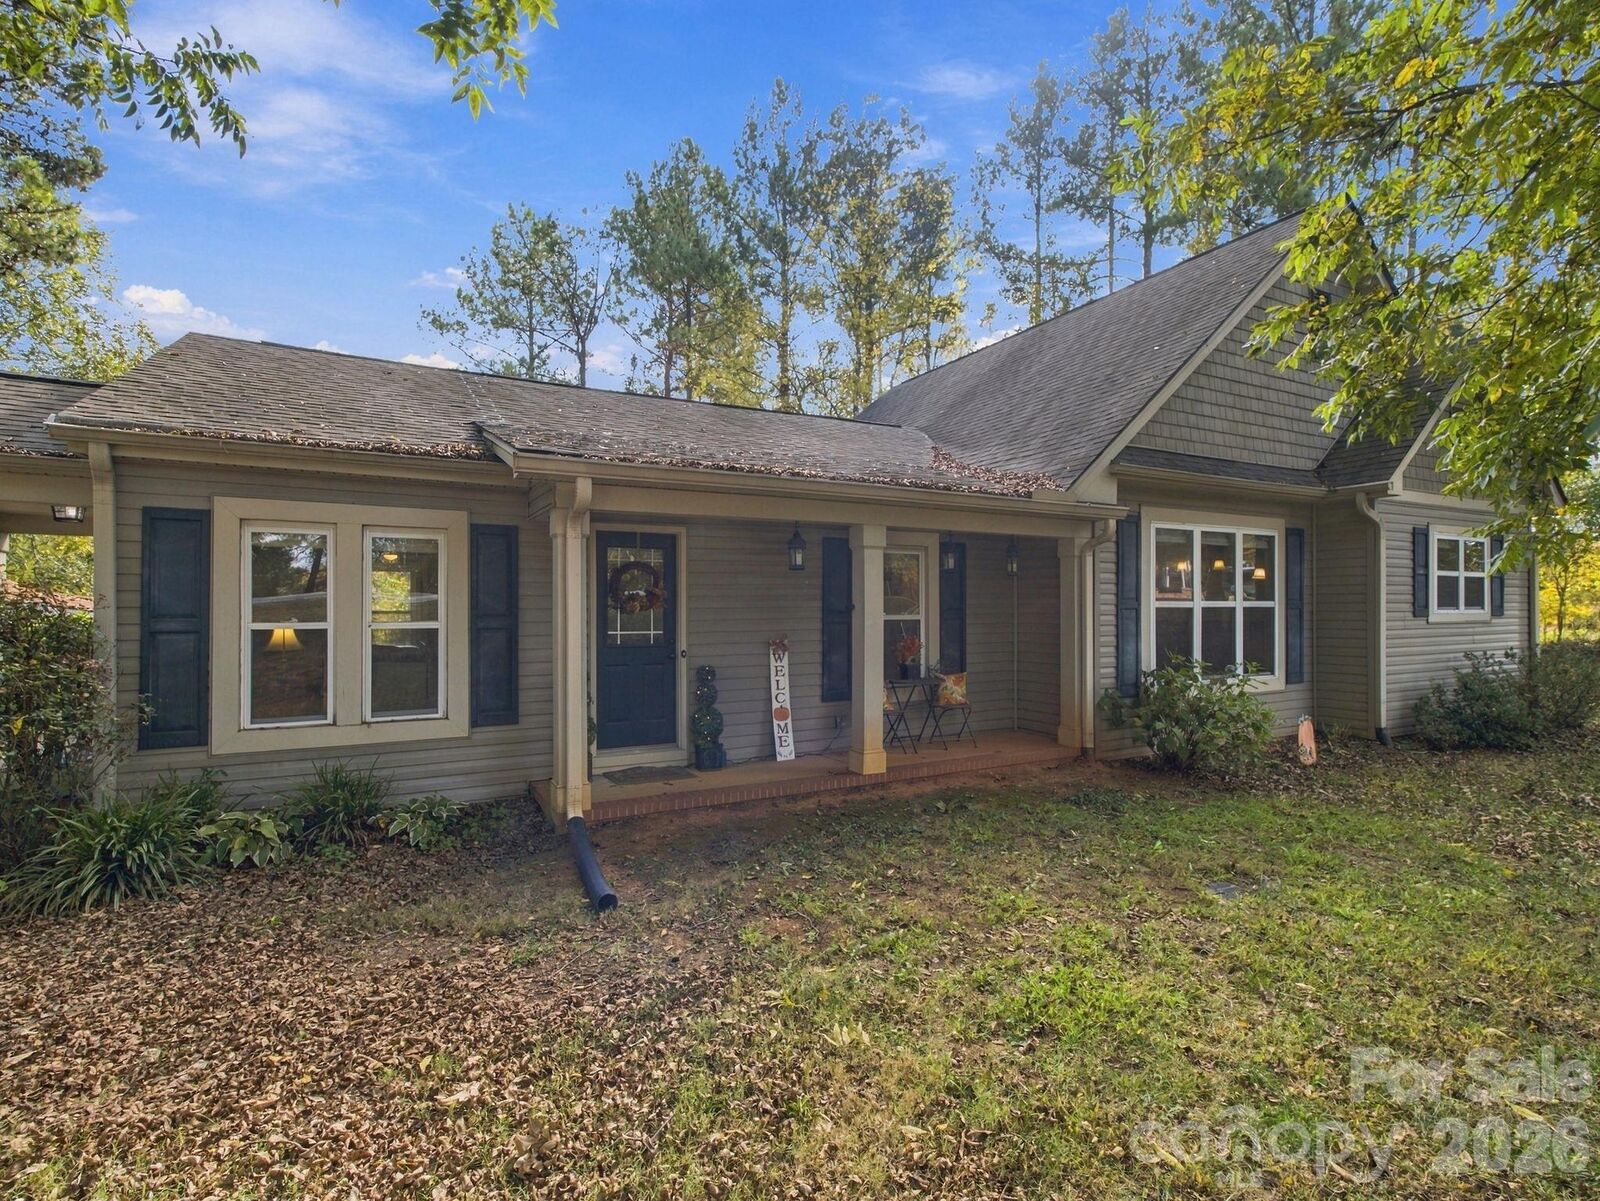
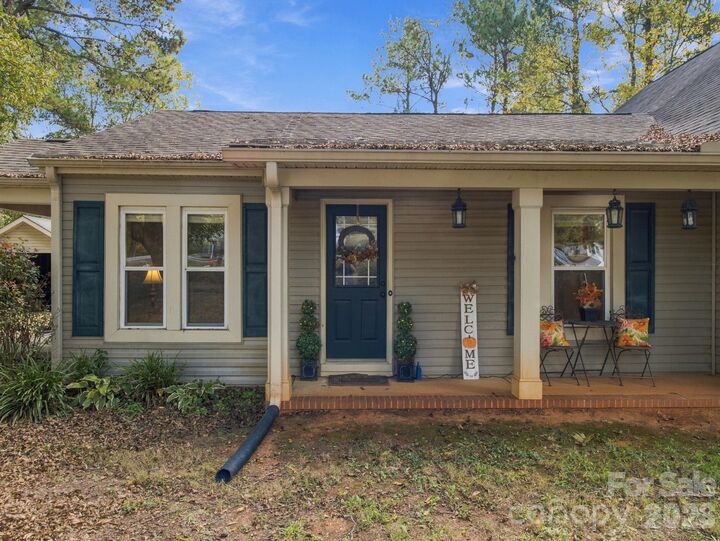
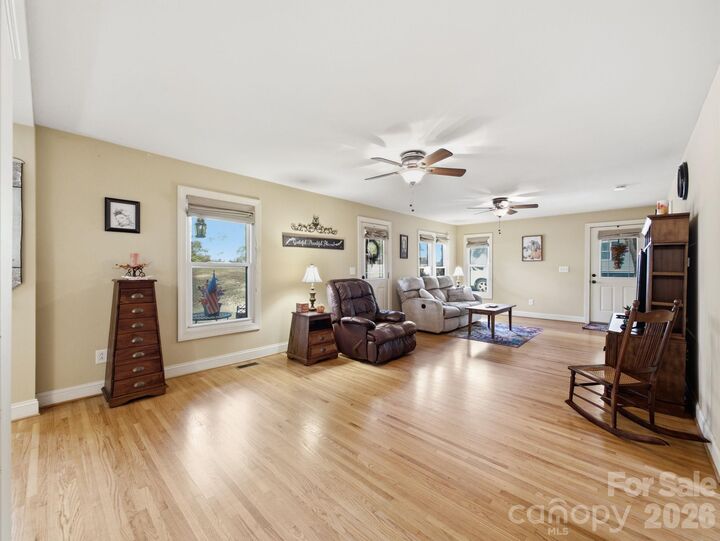
Beautifully expanded, thoughtfully updated, and full of charm! Welcome to 1325 Zion Church Rd E in Concord, where space, comfort, and privacy come together. Offering 3 bedrooms, 2 full bathrooms, and 1,868 square feet of heated living space on the main level, this home boasts a spacious, well-designed floor plan with plenty of room to enjoy. A substantial addition completed in 2008 brought additional living space and updates throughout the entire home, creating a refreshed and inviting atmosphere. The open kitchen is sure to impress, featuring an abundance of cabinetry, generous countertop space, and stainless steel appliances, making it both functional and ideal for entertaining. The impressive Primary Suite serves as a private retreat, complete with soaring ceilings, a spa-inspired en suite bathroom, a walk-in closet, and direct access to its own deck overlooking the peaceful, wooded backyard. Whether enjoying your morning coffee on the deck or hosting family and friends, this home offers the perfect blend of comfortable living and serene surroundings. Conveniently located in Concord with easy access to shopping, dining, and everyday amenities, this is an opportunity to enjoy space, privacy, and convenience all in one. Don’t miss your chance to make this exceptional property your own!
MLS #:
4441013
4441013
Lot Size
0.35 acres
0.35 acres
Type
Single-Family Home
Single-Family Home
Year Built
1948
1948
County
Cabarrus County
Cabarrus County
Listed By
David Wishon, Keller Williams Premier, Contact: 704-701-3953
Source
CANOPY MLS - IDX
Last checked Nov 6 2026 at 9:19 AM GMT+0000
CANOPY MLS - IDX
Last checked Nov 6 2026 at 9:19 AM GMT+0000
Bathroom Details
- Full Bathrooms: 2
Subdivision
- None
Lot Information
- Wooded
- Private
- Views
Property Features
- Foundation: Crawl Space
- Foundation: Basement
Heating and Cooling
- Central
- Heat Pump
- Ceiling Fan(s)
- Central Air
Flooring
- Carpet
- Vinyl
- Wood
- Tile
Exterior Features
- Roof: Composition
Utility Information
- Utilities: Electricity Connected
- Sewer: Septic Installed
School Information
- Elementary School: Rocky River
- Middle School: C.c. Griffin
- High School: Central Cabarrus
Parking
- Driveway
- Detached Carport
- Detached Garage
- Garage Faces Front
Living Area
- 1,868 sqft
Additional Information: Keller Williams Premier | 704-701-3953
Location
Disclaimer: Square footage is based on information available to agent, including County records. Information has not been verified by agent and should be verified by buyer.
Based on information submitted to the MLS GRID as of 11/6/2026 09:19. All data is obtained from various sources and may not have been verified by broker or MLS GRID. Supplied Open House Information is subject to change without notice. All information should be independently reviewed and verified for accuracy. Properties may or may not be listed by the office/agent presenting the information.
