

Listed By: Lantern Realty & Development, LLC - Contact: deana327@gmail.com
1406 Lockhart Place NW Concord, NC 28027
Coming Soon (2 Days)
$490,000 (USD)
Description
MLS #:
4405525
4405525
Lot Size
0.38 acres
0.38 acres
Type
Single-Family Home
Single-Family Home
Year Built
1997
1997
County
Cabarrus County
Cabarrus County
Listed By
Deana Petty, Lantern Realty & Development, LLC, Contact: deana327@gmail.com
Source
CANOPY MLS - IDX
Last checked Jul 23 2026 at 6:08 PM GMT+0000
CANOPY MLS - IDX
Last checked Jul 23 2026 at 6:08 PM GMT+0000
Bathroom Details
- Full Bathrooms: 2
Interior Features
- Attic Stairs Pulldown
Subdivision
- Sheffield Manor
Lot Information
- Cul-De-Sac
- Level
Property Features
- Fireplace: Living Room
- Fireplace: Gas Log
- Foundation: Slab
Heating and Cooling
- Central
- Natural Gas
- Forced Air
- Central Air
Homeowners Association Information
- Dues: $275/Triannual
Flooring
- Carpet
- Vinyl
- Hardwood
Utility Information
- Sewer: Public Sewer
School Information
- Elementary School: Weddington Hills
- Middle School: Harold E Winkler
- High School: West Cabarrus
Parking
- Attached Garage
- Garage Faces Front
Living Area
- 2,208 sqft
Additional Information: Lantern Realty & Development, LLC | deana327@gmail.com
Location
Disclaimer: Square footage is based on information available to agent, including County records. Information has not been verified by agent and should be verified by buyer.
Based on information submitted to the MLS GRID as of 7/23/2026 18:08. All data is obtained from various sources and may not have been verified by broker or MLS GRID. Supplied Open House Information is subject to change without notice. All information should be independently reviewed and verified for accuracy. Properties may or may not be listed by the office/agent presenting the information.

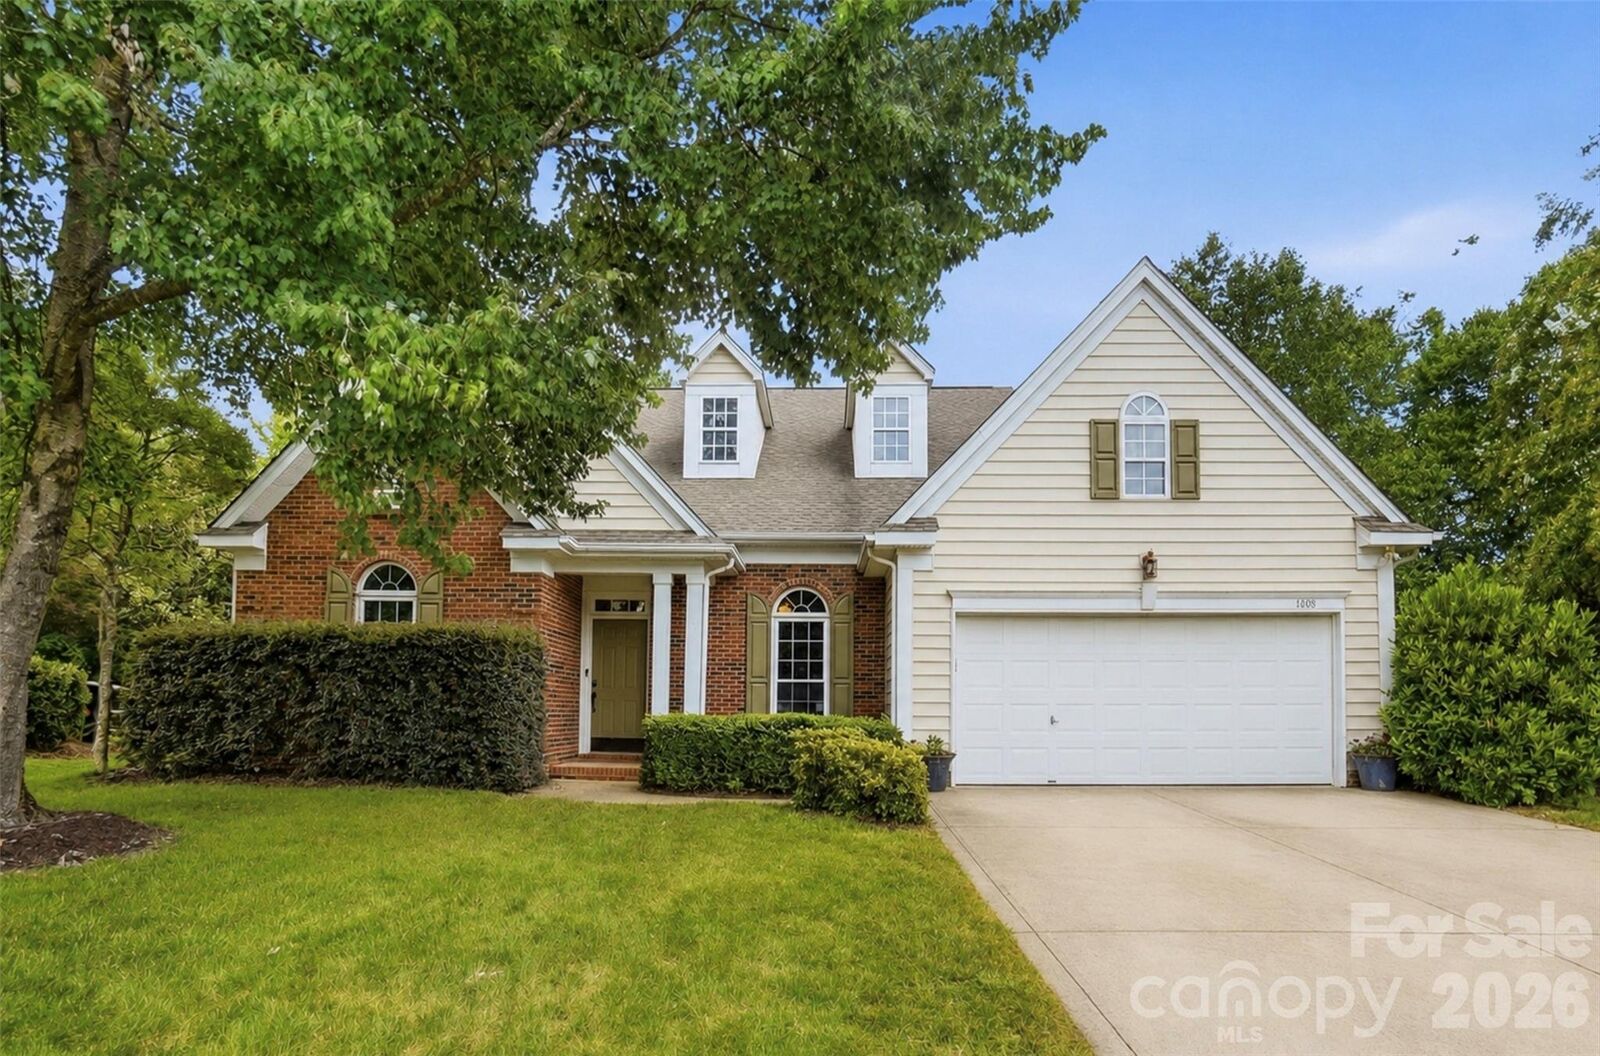
Enjoy the ease of one-level living with a welcoming foyer that opens to formal living and dining rooms, creating an inviting space for entertaining or everyday living. The centrally located kitchen features updated granite countertops, stainless steel appliances.
The spacious primary suite is a true retreat, complete with a double vanity, walk-in shower, soaking tub, private water closet, and a unique private door leading directly to the backyard patio. Three additional bedrooms provide flexibility for family, guests, or a home office.
Step outside and discover what may become your favorite room of the house—the incredible covered stamped concrete patio. Thoughtfully designed by the current owners as an outdoor living room, it's the perfect place to enjoy your morning coffee, unwind with an afternoon nap, or relax under the stars in the evening.
Situated on a flat cul-de-sac lot, this property offers a level of privacy that's hard to find in a neighborhood setting. Additional updates include replacement windows installed during the current owners' tenure, adding to the home's value and efficiency.
If you've been searching for easy, low-maintenance living with exceptional outdoor space and a private setting, this Sheffield Manor gem is ready to welcome you home.