

Listed By: Howard Hanna Allen Tate Concord - Contact: Joy.Hartis@howardhannatate.com
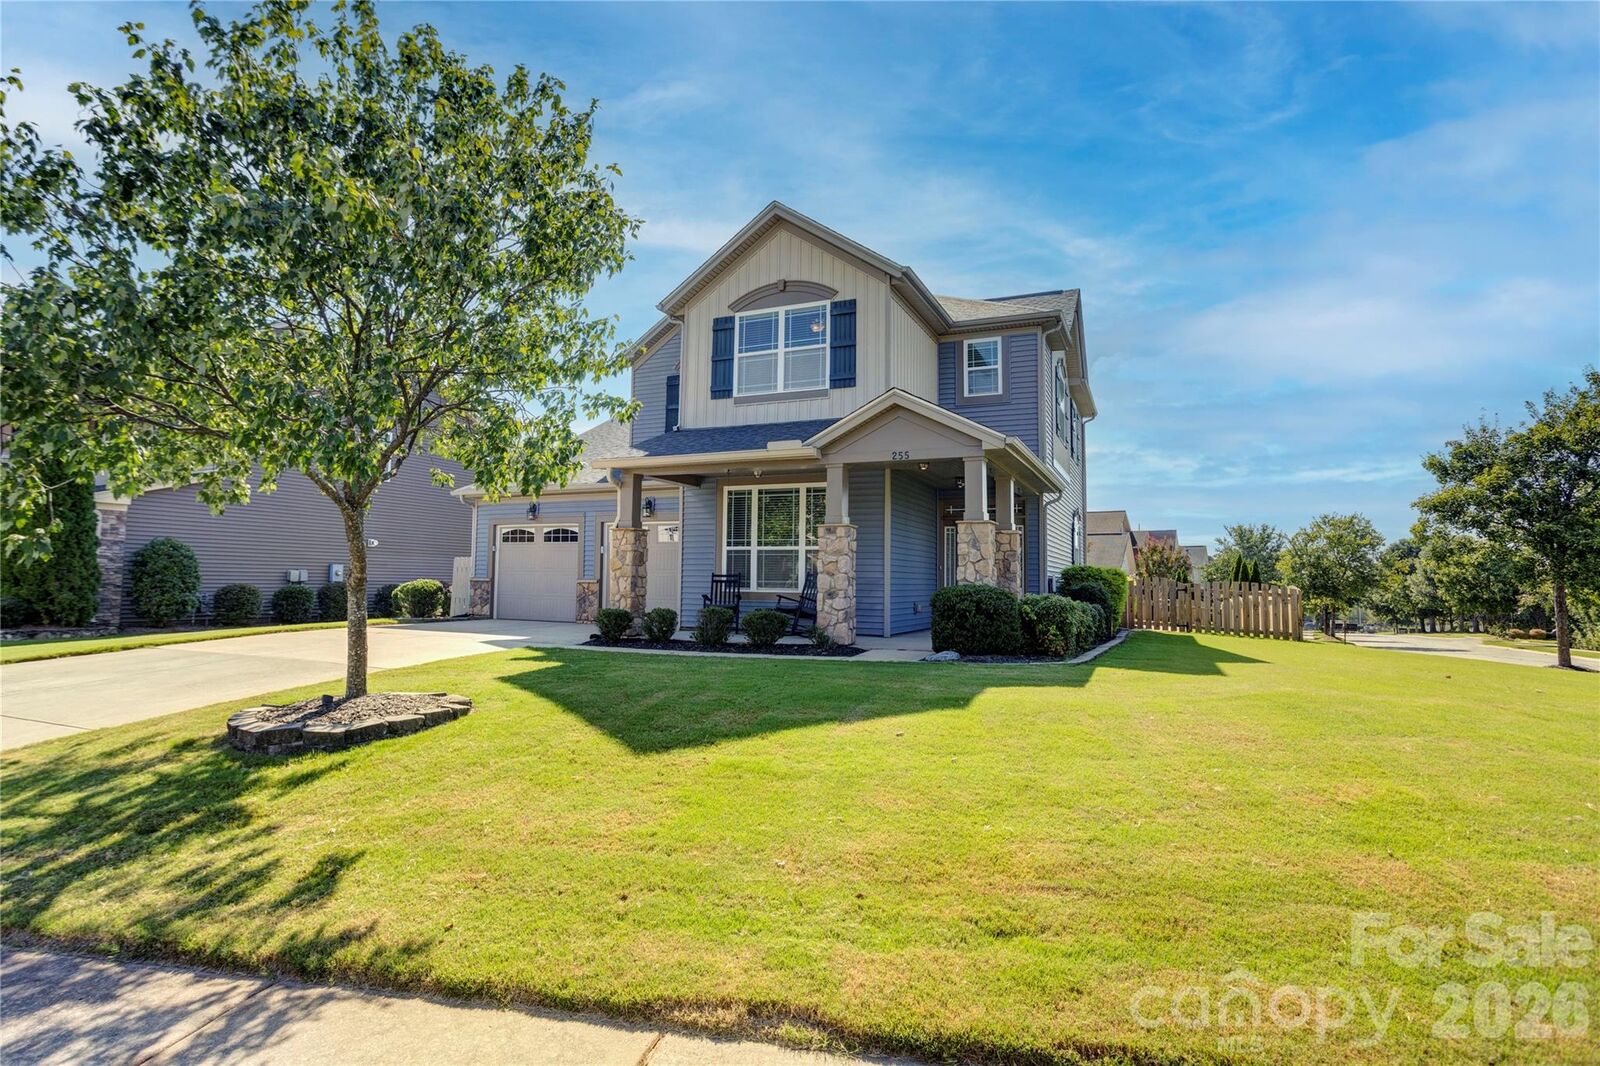
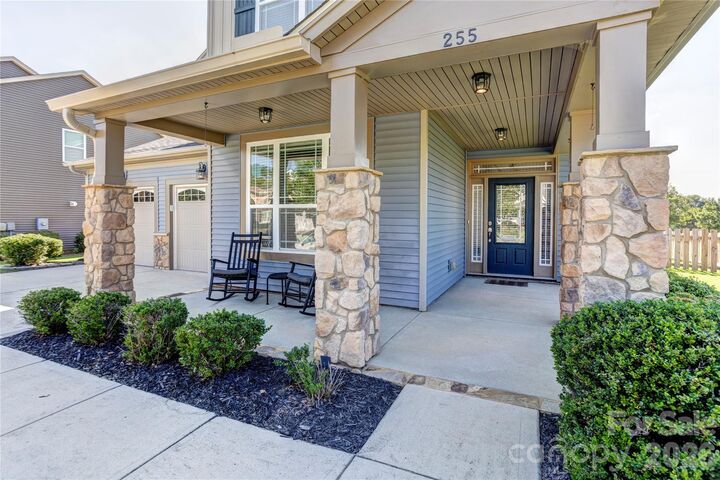
255 Perennial Drive NW Concord, NC 28027
Coming Soon
$450,000 (USD)

Description
MLS #:
4417851
4417851
Lot Size
9,583 SQFT
9,583 SQFT
Type
Single-Family Home
Single-Family Home
Year Built
2011
2011
County
Cabarrus County
Cabarrus County
Listed By
Joy Hartis, Concord, Contact: Joy.Hartis@howardhannatate.com
Cindy Stetsky, Concord
Cindy Stetsky, Concord
Source
CANOPY MLS - IDX
Last checked Aug 28 2026 at 11:18 PM GMT+0000
CANOPY MLS - IDX
Last checked Aug 28 2026 at 11:18 PM GMT+0000
Bathroom Details
- Full Bathrooms: 2
- Half Bathroom: 1
Interior Features
- Walk-In Closet(s)
- Breakfast Bar
- Open Floorplan
- Kitchen Island
- Attic Stairs Pulldown
- Drop Zone
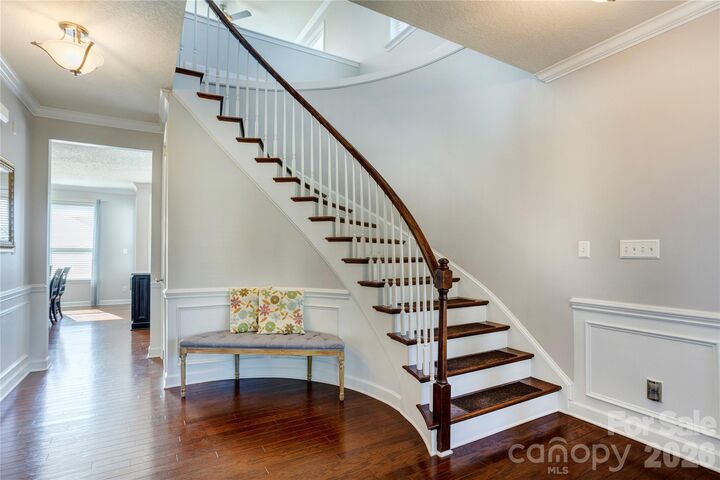
- Entrance Foyer
Subdivision
- Mountain Laurel
Lot Information
- Cleared
- Corner Lot
- Level
Property Features
- Fireplace: Family Room
- Fireplace: Gas Log
- Foundation: Slab
Heating and Cooling
- Central
- Electric
- Central Air
Homeowners Association Information
- Dues: $160/Quarterly
Flooring
- Carpet
- Vinyl
- Tile
- Hardwood
Exterior Features
- Roof: Architectural Shingle
Utility Information
- Sewer: Public Sewer
School Information
- Elementary School: Weddington Hills
- Middle School: Harold E Winkler
- High School: West Cabarrus
Parking
- Attached Garage
- Driveway
- Garage Faces Front
Living Area
- 2,182 sqft
Additional Information: Concord | Joy.Hartis@howardhannatate.com
Location
Disclaimer: Square footage is based on information available to agent, including County records. Information has not been verified by agent and should be verified by buyer.
Based on information submitted to the MLS GRID as of 8/28/2026 23:18. All data is obtained from various sources and may not have been verified by broker or MLS GRID. Supplied Open House Information is subject to change without notice. All information should be independently reviewed and verified for accuracy. Properties may or may not be listed by the office/agent presenting the information.

Continue into the heart of the home, where the kitchen, dining area, and family room flow seamlessly together to create an inviting space for everyday living and entertaining. The spacious kitchen offers everything you need to prepare your favorite meals while remaining part of the gathering, including a center island, abundant granite countertop space, pullout spice rack, and stainless steel appliances. The adjoining dining and entertaining area features built-in cabinetry and additional counter space before flowing into the comfortable family room, complete with a tray ceiling, charming built-in nook, and cozy, gas fireplace. A convenient drop zone and powder room complete the main level.
Upstairs, you'll find a spacious loft, laundry room with storage cabinets, two generously sized secondary bedrooms, and the primary suite. The primary retreat offers dual walk-in closets and an en-suite bath with dual sinks, granite countertops, a soaking tub, and separate shower.
The outdoor space offers more places to enjoy. Relax on the patio with its built-in propane-fueled grill, new in 2025, eat a delicious meal, or gather around the fire pit. This area looks over the fenced, grassy and level backyard, perfect for your pet to run in.
This home is filled with distinctive details, including 9-foot ceilings on both levels, oversized doors, crown molding, a tray ceiling in the family room, surround sound, and a garage with a utility sink, workbench area, and additional exterior door. Additional updates include a new roof in 2022, new AC in 2021, new water heater in 2025, and new fence rails in 2025.
Don’t miss this rare opportunity to own a beautifully maintained, move-in-ready home in the desirable Mountain Laurel neighborhood of Concord!