

Listed By: Century 21 Towne And Country - Contact: sell704llc@gmail.com
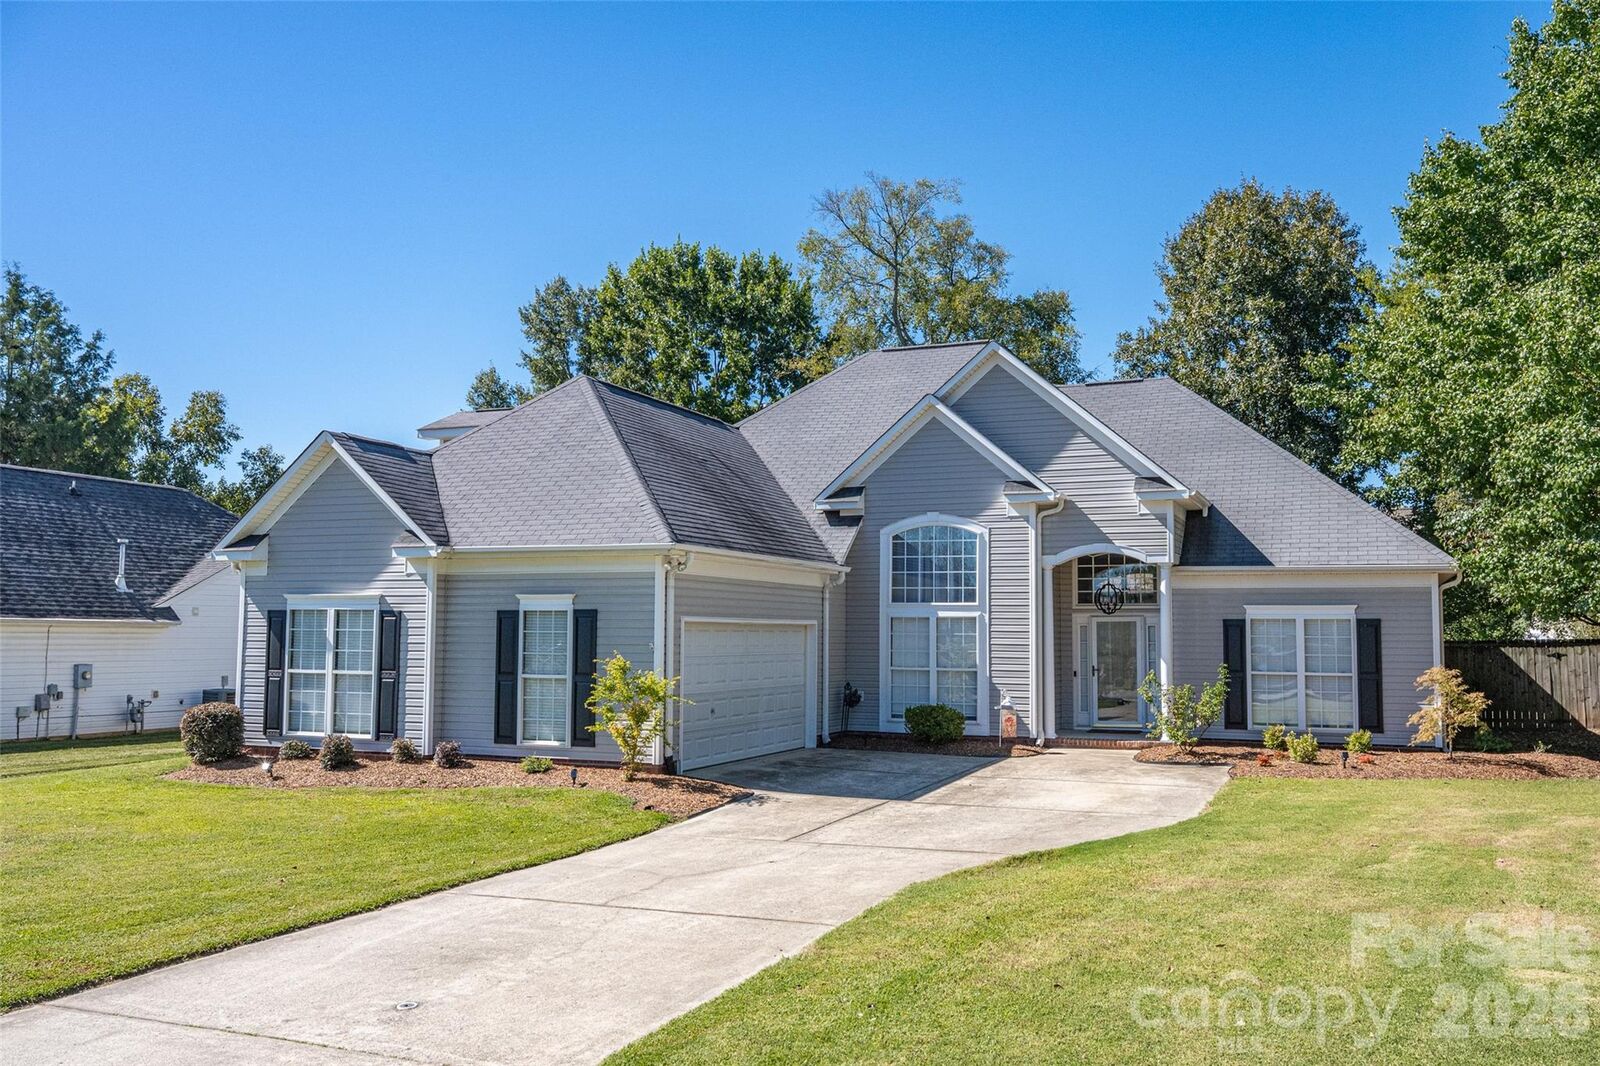
3109 Yates Mill Drive SW Concord, NC 28027
Active (17 Days)
$449,900 (USD)
Description
MLS #:
4425009
4425009
Lot Size
0.3 acres
0.3 acres
Type
Single-Family Home
Single-Family Home
Year Built
1998
1998
County
Cabarrus County
Cabarrus County
Listed By
Michael Board, Century 21 Towne & Country, Contact: sell704llc@gmail.com
Source
CANOPY MLS - IDX
Last checked Oct 3 2026 at 5:11 AM GMT+0000
CANOPY MLS - IDX
Last checked Oct 3 2026 at 5:11 AM GMT+0000
Bathroom Details
- Full Bathrooms: 3
- Half Bathroom: 1
Interior Features
- Attic Walk In
Subdivision
- Roberta Farms
Lot Information
- Corner Lot
Property Features
- Fireplace: Living Room
- Fireplace: Gas Log
- Foundation: Slab
Heating and Cooling
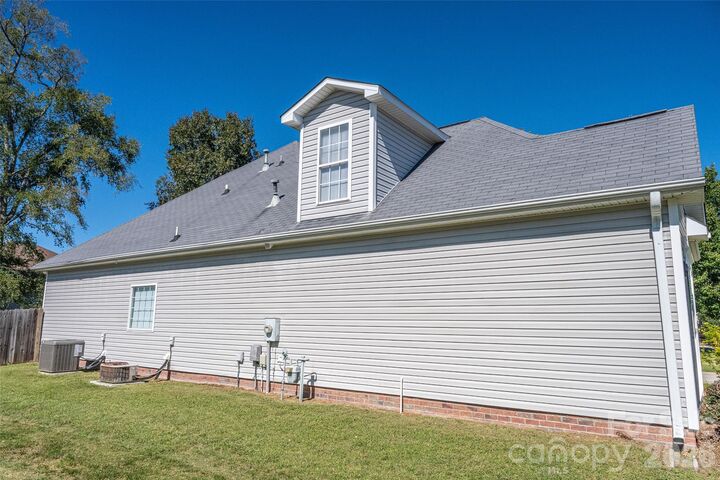
- Heat Pump
- Central Air
Homeowners Association Information
- Dues: $108/Quarterly
Exterior Features
- Roof: Architectural Shingle
Utility Information
- Utilities: Electricity Connected, Natural Gas
- Sewer: Public Sewer
School Information
- Elementary School: Unspecified
- Middle School: Unspecified
- High School: Unspecified
Parking
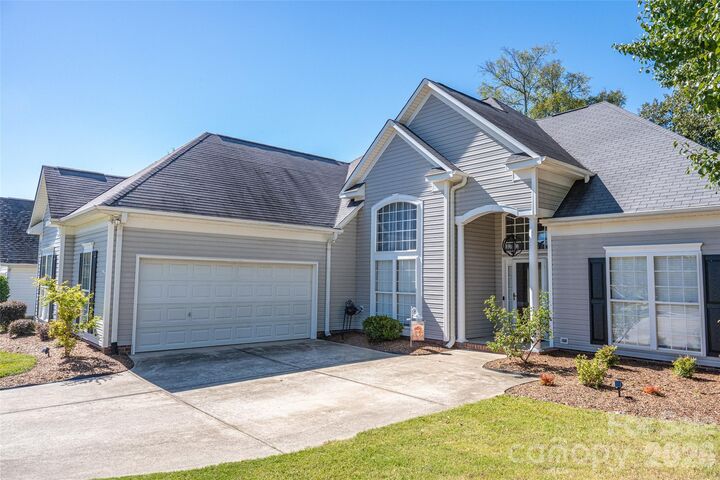
- Attached Garage
- Driveway
- Garage Faces Front
Living Area
- 2,352 sqft
Additional Information: Towne & Country | sell704llc@gmail.com
Location
Disclaimer: Square footage is based on information available to agent, including County records. Information has not been verified by agent and should be verified by buyer.
Based on information submitted to the MLS GRID as of 10/3/2026 05:11. All data is obtained from various sources and may not have been verified by broker or MLS GRID. Supplied Open House Information is subject to change without notice. All information should be independently reviewed and verified for accuracy. Properties may or may not be listed by the office/agent presenting the information.

Every detail of this property is optimized for modern living and total peace of mind, featuring a brand-new HVAC unit and a newly updated garage door opener for the spacious 2-car garage. The main level seamlessly blends everyday comfort with effortless entertaining, leading out to an expansive fenced-backyard oasis and private patio—ideal for weekend barbecues, pets, or outdoor relaxation. With three bedrooms and an impressive four bathrooms (3 full, 1 half), there is no shortage of space or convenience here. Additional upstairs flex space and ample walk-in attic storage space add to the everyday functionality of this home.
This move-in ready gem offers the perfect blend of updates and location, but it will not last long. Schedule your tour today before it's gone!