

Listed By: Keller Williams Ballantyne Area - Contact: lisa@thepellinteam.com
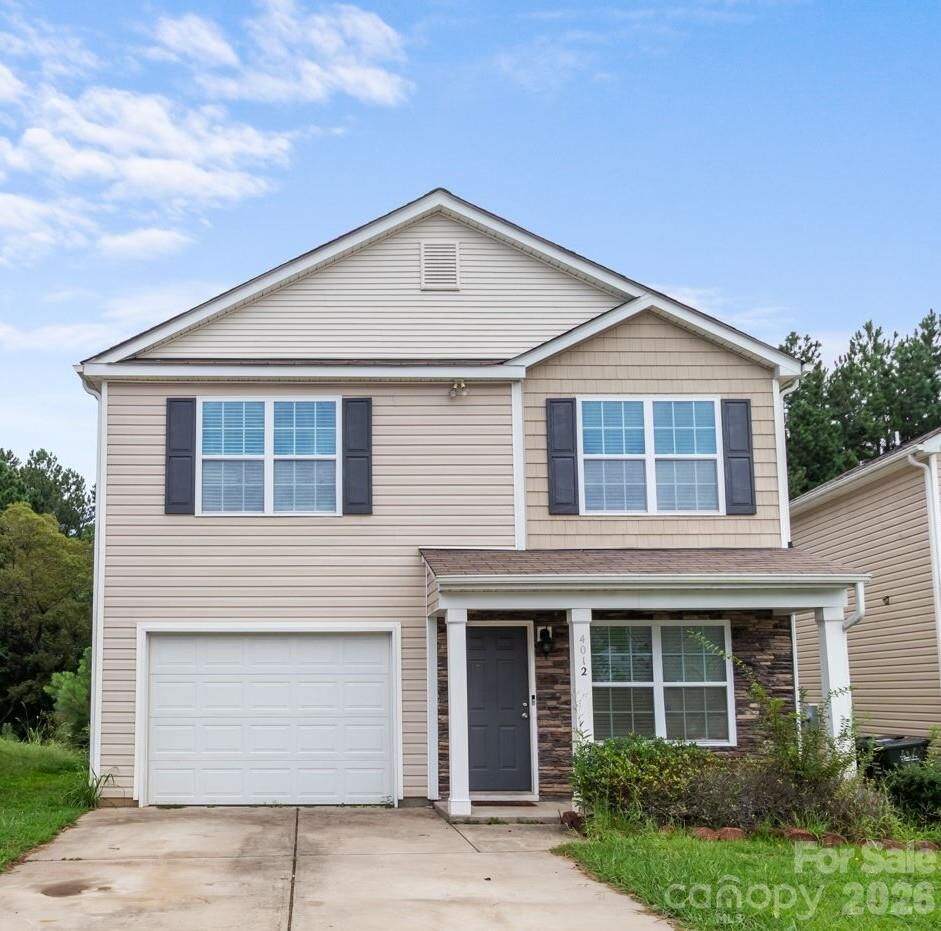
4012 Long Arrow Drive Concord, NC 28025
Active (1 Days)
$309,000 (USD)
OPEN HOUSE TIMES
-
OPENSat, Oct 249:00 am - 11:00 am
Description
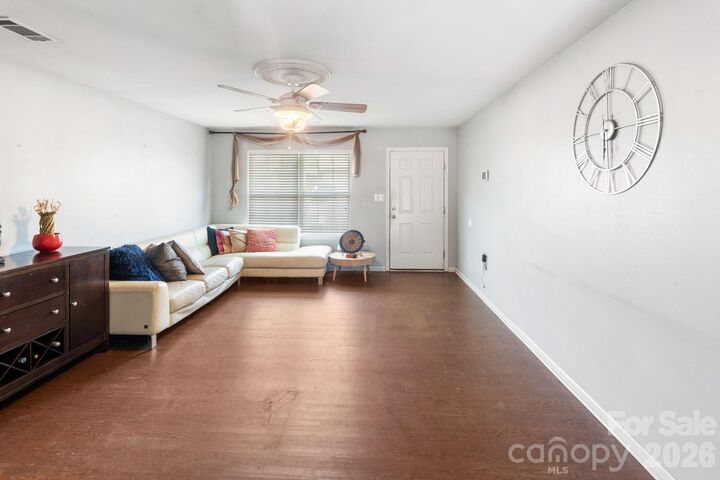
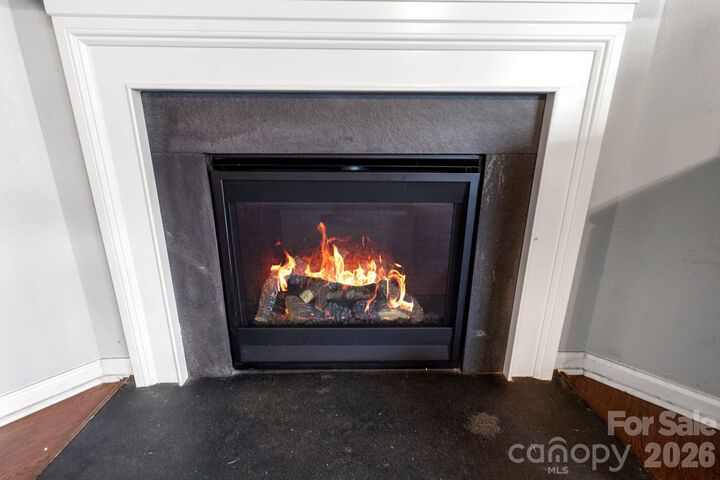
100% financing! Welcome to the desirable established Hallstead community located in Concord. Home features beautiful LVP floors throughout the main level and upstairs in all the bedrooms for easy maintenance. You will love the open floor plan which includes a fireplace great for entertaining. Home features a nice, fenced back yard which includes a patio and deck for all your outside festivities. Three bedrooms including a spacious primary ensuite with walk in closet upstairs for your convenience. Home is move in ready as it has received some updated painting ready for you personal touch. Neighborhood features a playground and sidewalks great for getting in those morning or evening walks. Home is located in Concord a nice distance away from the city but close enough to enjoy an evening uptown without a long commute. You do not want to miss this opportunity to own for the price of renting and start building equity. Home qualifies for 100% financing plus $15,000 in closing costs if closed before December 31, 2026. Call me for details!
MLS #:
4437288
4437288
Lot Size
5,968 SQFT
5,968 SQFT
Type
Single-Family Home
Single-Family Home
Year Built
2018
2018
County
Cabarrus County
Cabarrus County
Listed By
Lisa Pellin, Keller Williams Ballantyne Area, Contact: lisa@thepellinteam.com
Source
CANOPY MLS - IDX
Last checked Oct 24 2026 at 7:42 AM GMT+0000
CANOPY MLS - IDX
Last checked Oct 24 2026 at 7:42 AM GMT+0000
Bathroom Details
- Full Bathrooms: 2
- Half Bathroom: 1
Subdivision
- Hallstead
Property Features
- Fireplace: Family Room
- Foundation: Slab
Heating and Cooling
- Heat Pump
- Central Air
Homeowners Association Information
- Dues: $80/Quarterly
Flooring
- Carpet
- Vinyl
Exterior Features
- Roof: Architectural Shingle
Utility Information
- Sewer: Public Sewer, County Sewer
School Information
- Elementary School: Unspecified
- Middle School: Unspecified
- High School: Unspecified
Parking
- Attached Garage
Living Area
- 1,722 sqft
Additional Information: Keller Williams Ballantyne Area | lisa@thepellinteam.com
Location
Disclaimer: Square footage is based on information available to agent, including County records. Information has not been verified by agent and should be verified by buyer.
Based on information submitted to the MLS GRID as of 10/24/2026 07:42. All data is obtained from various sources and may not have been verified by broker or MLS GRID. Supplied Open House Information is subject to change without notice. All information should be independently reviewed and verified for accuracy. Properties may or may not be listed by the office/agent presenting the information.
