

Listing Courtesy of: Carolina Valor Realty LLC - Contact: erictrailncbroker@gmail.com
5406 Club View Drive Concord, NC 28025
Active (2 Days)
$650,000 (USD)
Description
MLS #:
4366659
4366659
Lot Size
1.19 acres
1.19 acres
Type
Single-Family Home
Single-Family Home
Year Built
1997
1997
County
Cabarrus County
Cabarrus County
Listed By
Eric Trail, Carolina Valor Realty LLC, Contact: erictrailncbroker@gmail.com
Source
CANOPY MLS - IDX
Last checked May 30 2026 at 6:46 PM GMT+0000
CANOPY MLS - IDX
Last checked May 30 2026 at 6:46 PM GMT+0000
Bathroom Details
- Full Bathrooms: 2
Subdivision
- Phoenix Hills
Property Features
- Fireplace: Gas
- Foundation: Crawl Space
Heating and Cooling
- Natural Gas
- Ceiling Fan(s)
- Central Air
Utility Information
- Sewer: Septic Installed
School Information
- Elementary School: A.t. Allen
- Middle School: Unspecified
- High School: Unspecified
Parking
- Driveway
Living Area
- 2,240 sqft
Additional Information: Carolina Valor Realty LLC | erictrailncbroker@gmail.com
Location
Disclaimer: Square footage is based on information available to agent, including County records. Information has not been verified by agent and should be verified by buyer.
Based on information submitted to the MLS GRID as of 5/30/2026 18:46. All data is obtained from various sources and may not have been verified by broker or MLS GRID. Supplied Open House Information is subject to change without notice. All information should be independently reviewed and verified for accuracy. Properties may or may not be listed by the office/agent presenting the information.

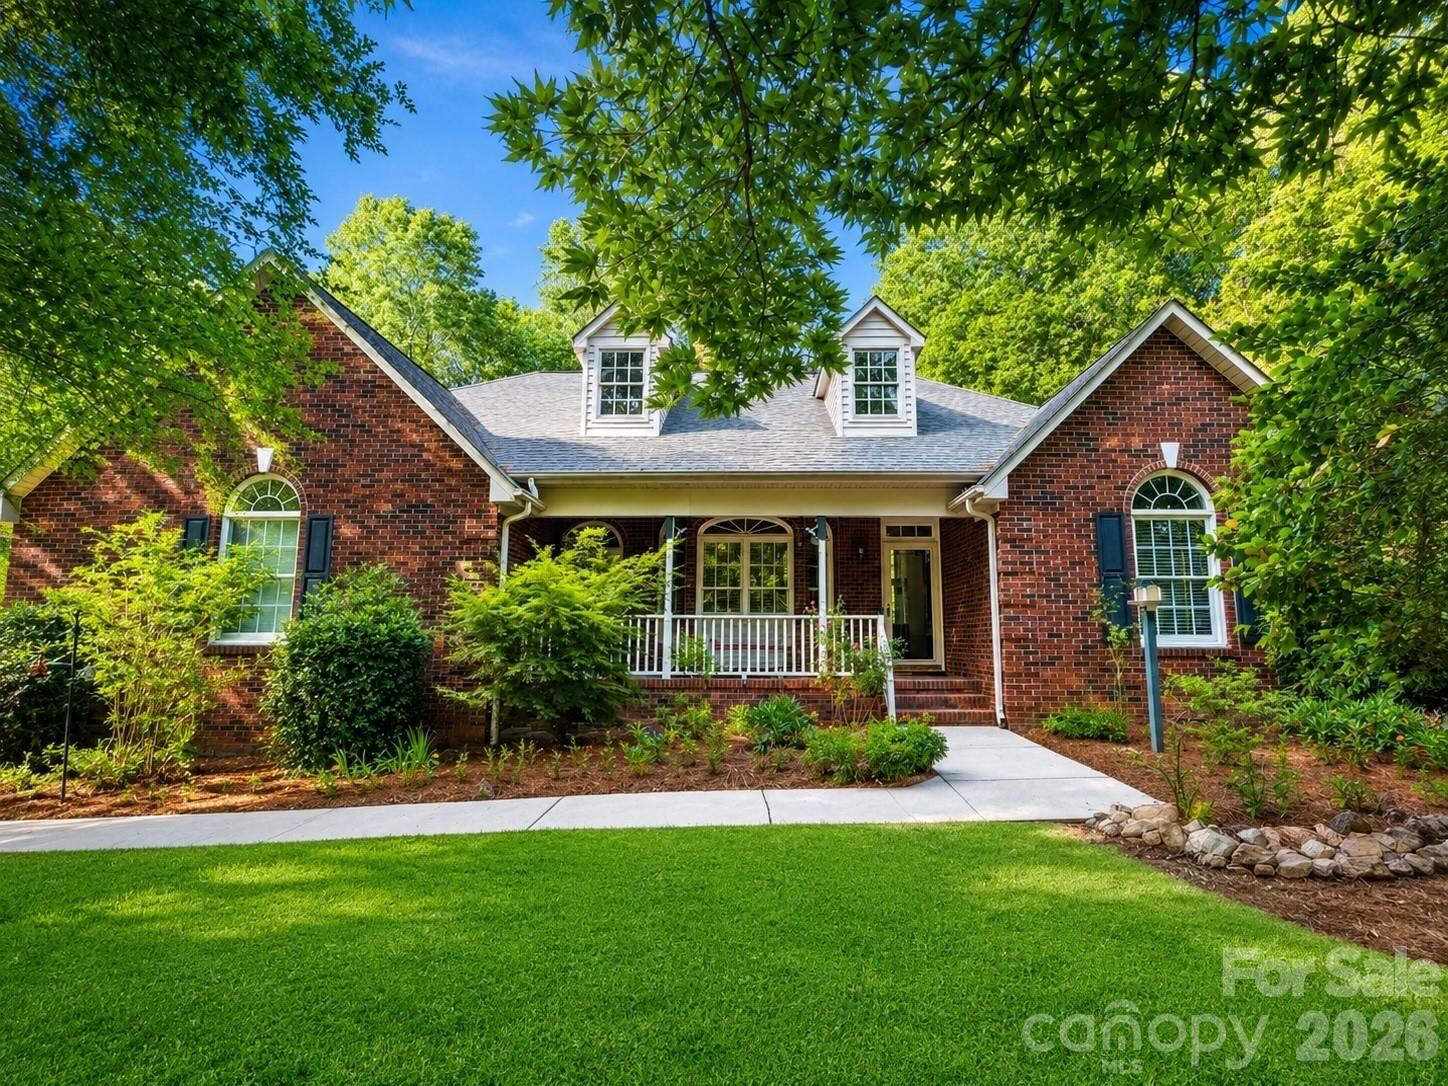
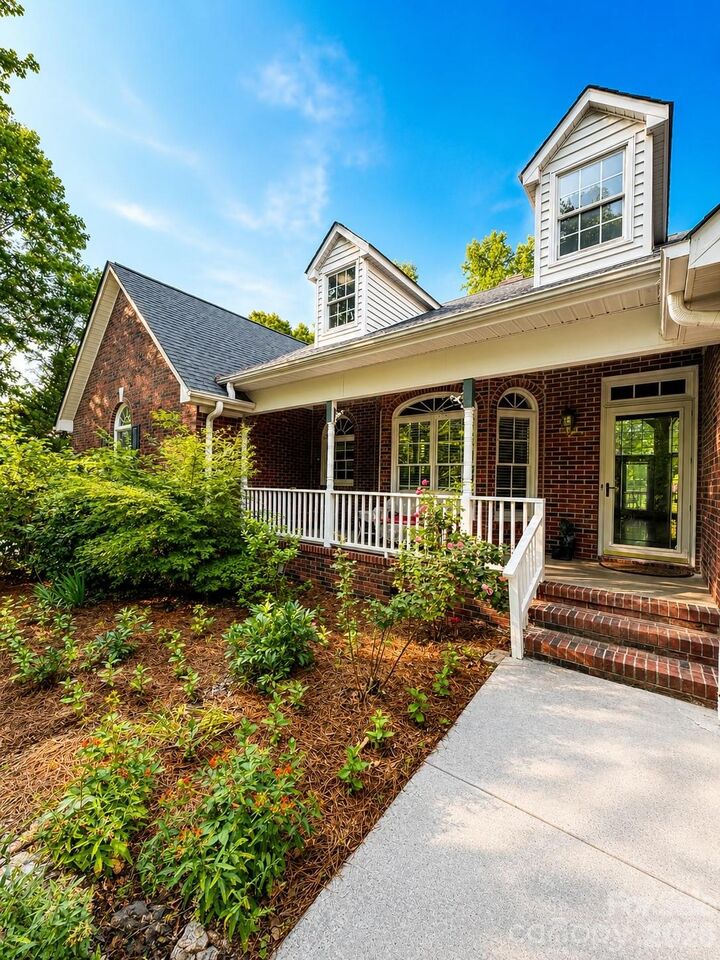
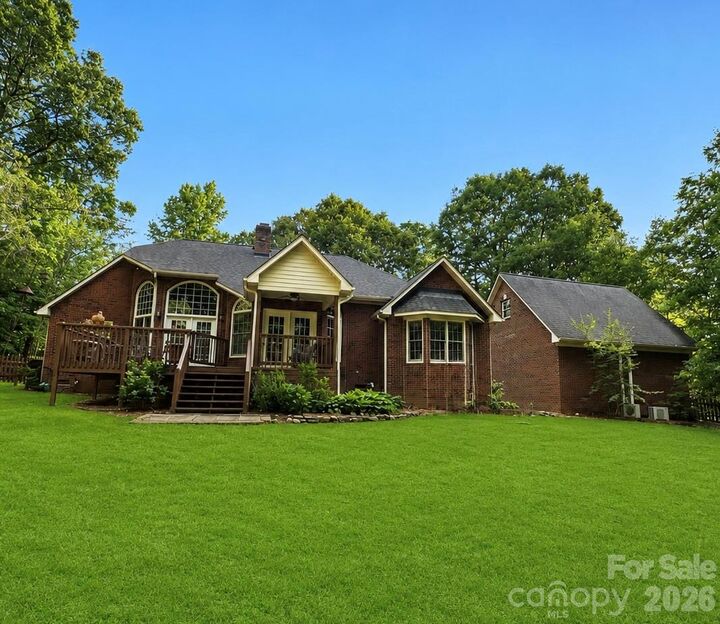
Imagine mornings filled with natural sunlight and evenings spent relaxing on the spacious back deck overlooking your private backyard. Located near the Phoenix Hills Gold Mines, this lovingly maintained home features flexible living areas designed to fit your lifestyle, whether you love entertaining, creating, or simply enjoying room to spread out.
Inside, guests are welcomed by a large foyer and a great flow throughout the dining room, kitchen, and living spaces. The kitchen is perfect for gathering with family and friends, with space to enjoy conversations around the island, breakfast nook, or outside on the deck. The private primary suite offers a peaceful retreat with a garden tub and separate shower, creating the perfect place to unwind.
This property also includes a guest house, offering endless possibilities for additional income, extended family, in-laws, or children needing their own space.
With generous indoor space, beautiful outdoor views, a quiet setting, and flexible living options, this home is truly made for comfortable living and memorable entertaining.