

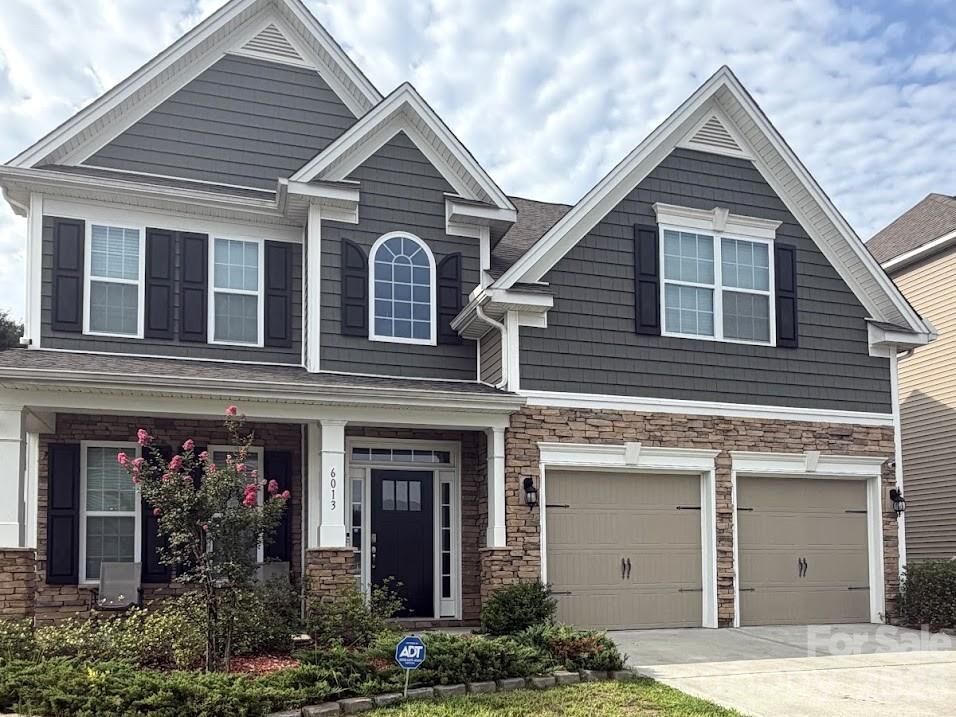
Listed By: Lantern Realty & Development, LLC - Contact: rochelle@theogburngroup.com
6013 Redwood Pine Road Concord, NC 28027
Coming Soon (6 Days)
$520,000 (USD)
OPEN HOUSE TIMES
-
OPENSat, Sep 52:00 pm - 4:00 pm
Description
MLS #:
4416660
4416660
Lot Size
10,019 SQFT
10,019 SQFT
Type
Single-Family Home
Single-Family Home
Year Built
2020
2020
County
Cabarrus County
Cabarrus County
Listed By
Rochelle Ogburn, Lantern Realty & Development, LLC, Contact: rochelle@theogburngroup.com
Source
CANOPY MLS - IDX
Last checked Aug 26 2026 at 9:29 PM GMT+0000
CANOPY MLS - IDX
Last checked Aug 26 2026 at 9:29 PM GMT+0000
Bathroom Details
- Full Bathrooms: 3
Subdivision
- Austin Corners
Property Features
- Foundation: Permanent
Heating and Cooling
- Forced Air
- Central Air
Homeowners Association Information
- Dues: $250/Quarterly
Utility Information
- Sewer: Public Sewer
School Information
- Elementary School: Unspecified
- Middle School: Unspecified
- High School: Unspecified
Parking
- Attached Garage
Living Area
- 2,543 sqft
Additional Information: Lantern Realty & Development, LLC | rochelle@theogburngroup.com
Location
Disclaimer: Square footage is based on information available to agent, including County records. Information has not been verified by agent and should be verified by buyer.
Based on information submitted to the MLS GRID as of 8/26/2026 21:29. All data is obtained from various sources and may not have been verified by broker or MLS GRID. Supplied Open House Information is subject to change without notice. All information should be independently reviewed and verified for accuracy. Properties may or may not be listed by the office/agent presenting the information.

Upstairs, the spacious primary suite is your private retreat, complete with a luxurious 5-piece bath and a large walk-in closet. Three additional bedrooms provide plenty of room for guests, work-from-home space, hobbies, or whatever your needs may be. Outside your front door, Austin Corners offers a community outdoor swimming pool, cabana, playground/tot lot, and open recreation areas. And the location is hard to beat—less than 15 minutes to Afton Ridge and downtown Kannapolis and under 20 minutes to UNC Charlotte and the Wells Fargo CIC campus. Fresh, functional, and ready for its next chapter!
Don’t wait to call this one HOME!