

Listed By: Redfin Corporation - Contact: Gina.Maraio@redfin.com
8398 Bampton Drive Concord, NC 28027
Coming Soon (1 Days)
$549,000 (USD)

Description
MLS #:
4410083
4410083
Lot Size
10,019 SQFT
10,019 SQFT
Type
Single-Family Home
Single-Family Home
Year Built
1999
1999
County
Cabarrus County
Cabarrus County
Listed By
Gina Maraio, Redfin Corporation, Contact: Gina.Maraio@redfin.com
Source
CANOPY MLS - IDX
Last checked Aug 12 2026 at 2:49 AM GMT+0000
CANOPY MLS - IDX
Last checked Aug 12 2026 at 2:49 AM GMT+0000
Bathroom Details
- Full Bathrooms: 3
Interior Features
- Garden Tub
- Attic Stairs Pulldown
Subdivision
- Poplar Woods
Property Features
- Fireplace: Gas Log
- Fireplace: Great Room
- Foundation: Slab
Heating and Cooling
- Natural Gas
- Forced Air
- Ceiling Fan(s)
- Central Air
Homeowners Association Information
- Dues: $315/Semi-Annually
Utility Information
- Utilities: Natural Gas
- Sewer: Public Sewer
School Information
- Elementary School: Unspecified
- Middle School: Harris Road
- High School: Cox Mill
Parking
- Attached Garage
Living Area
- 3,065 sqft
Additional Information: Redfin Corporation | Gina.Maraio@redfin.com
Location
Disclaimer: Square footage is based on information available to agent, including County records. Information has not been verified by agent and should be verified by buyer.
Based on information submitted to the MLS GRID as of 8/12/2026 02:49. All data is obtained from various sources and may not have been verified by broker or MLS GRID. Supplied Open House Information is subject to change without notice. All information should be independently reviewed and verified for accuracy. Properties may or may not be listed by the office/agent presenting the information.

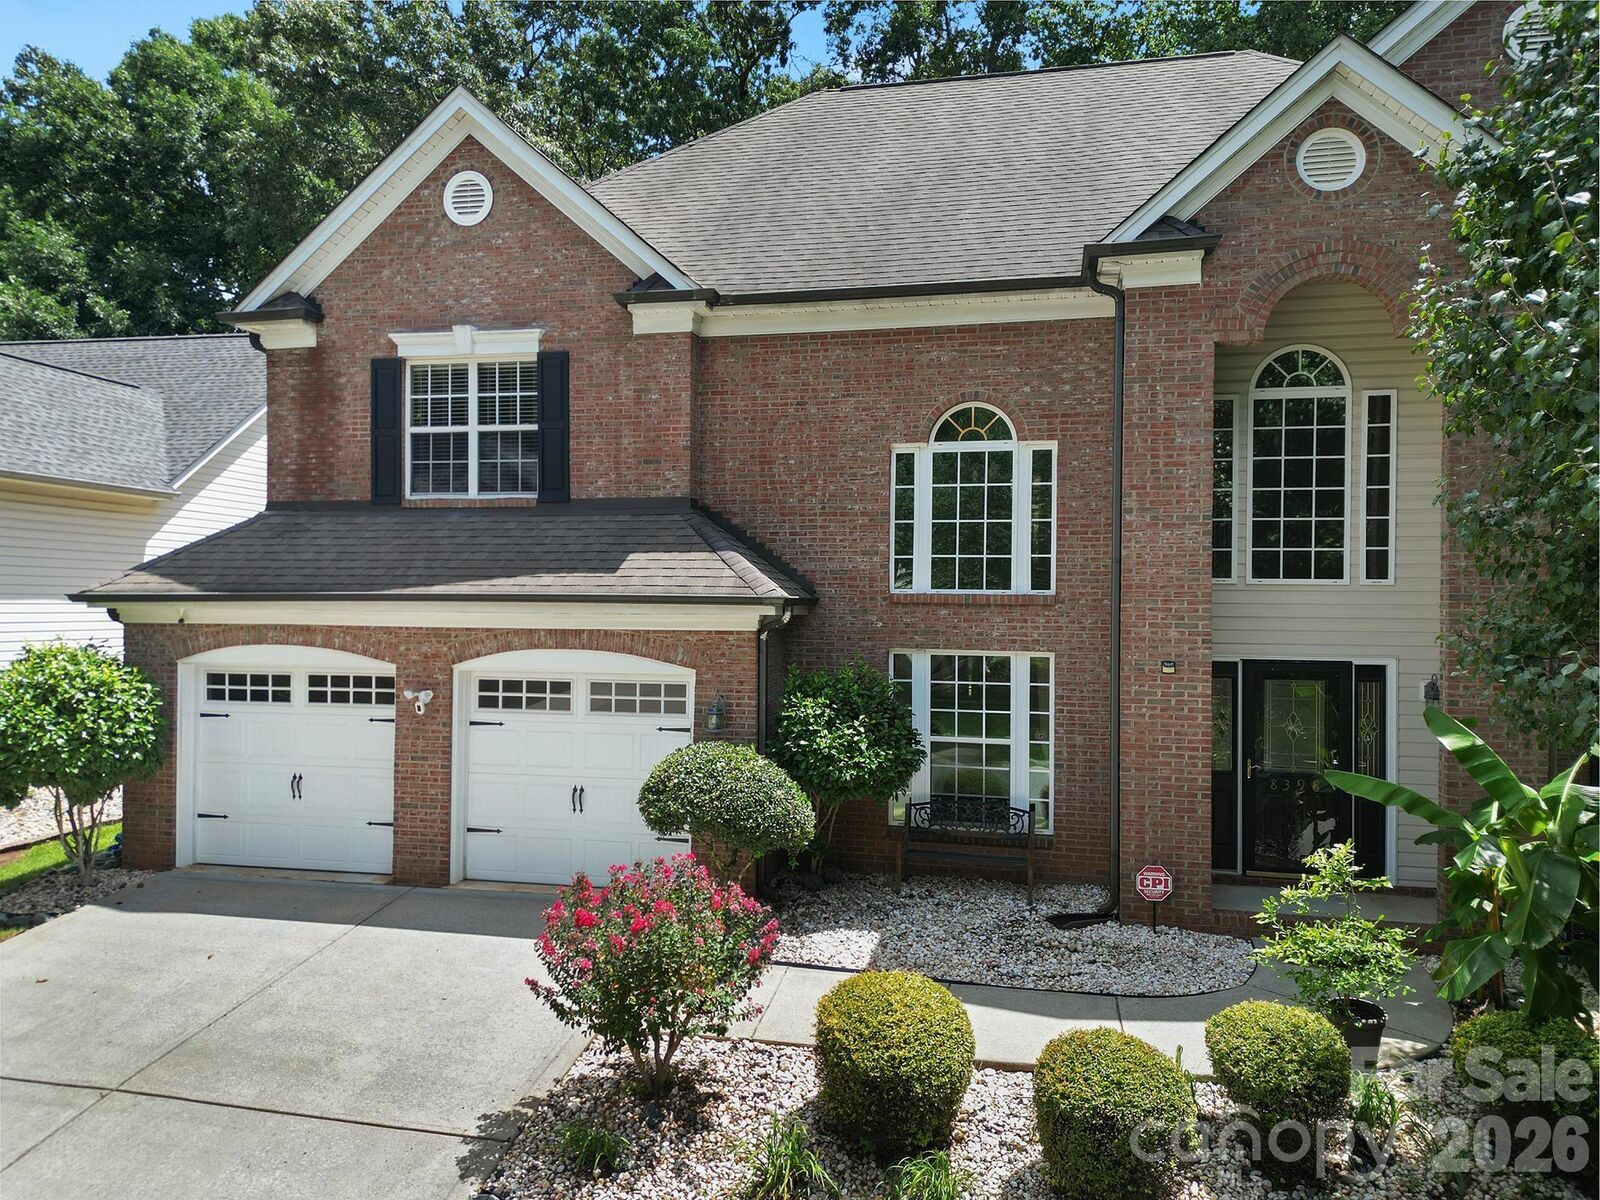
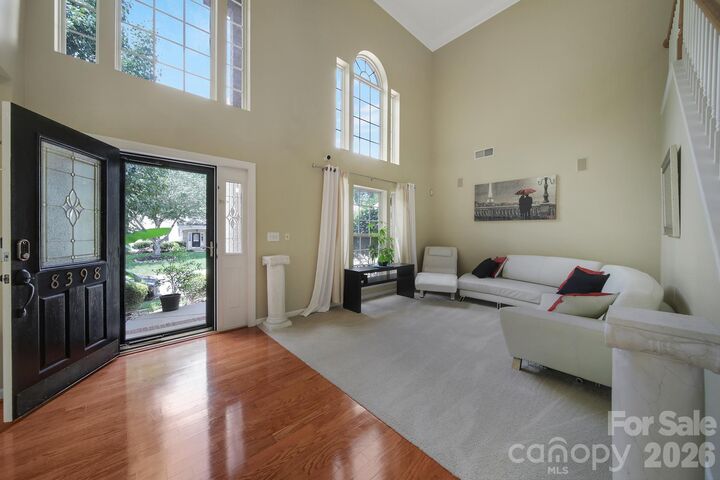
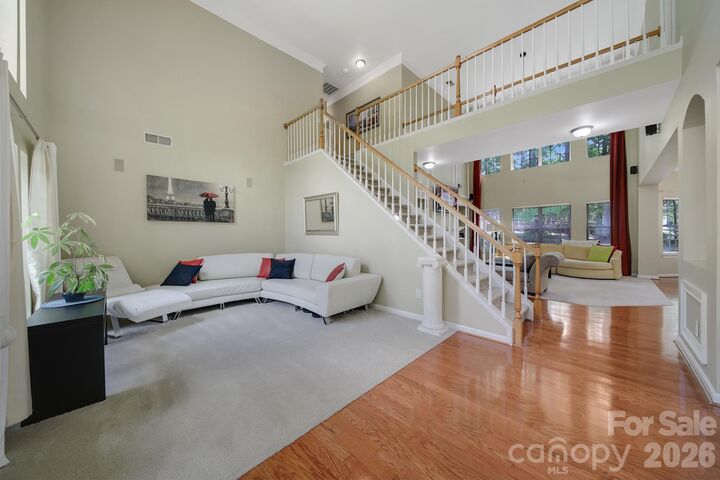
Beautifully maintained and filled with natural light, this stunning 5-bedroom, 3- full bath home offers over 3,000 sq ft of exceptional living space in the highly desirable Popular Woods community. A dramatic two-story foyer opens to an elegant, open-concept floor plan designed for both everyday living and effortless entertaining.
The spacious kitchen features abundant cabinetry, generous counter space, and a large center island, flowing seamlessly into the expansive family room and sunny breakfast area overlooking the private, fenced, park-like backyard.
A main-level bedroom and full bath provide exceptional flexibility for guests, a home office, or multigenerational living. Upstairs, the impressive primary suite offers a true retreat with two walk-in closets and a spa-like ensuite bath featuring dual vanities, a separate shower, and luxurious jetted tub. Generously sized secondary bedrooms complete the upper level.
Ideally located near major interstates, shopping, dining, and highly sought-after schools, this exceptional home combines space, elegance, privacy, and convenience in one of Concord’s most desirable communities.
Beautifully appointed. Thoughtfully designed. Move-in ready. This is one you won't want to miss!