

Listed By: Dash Carolina - Contact: kristina.sitdikov@dashnc.com
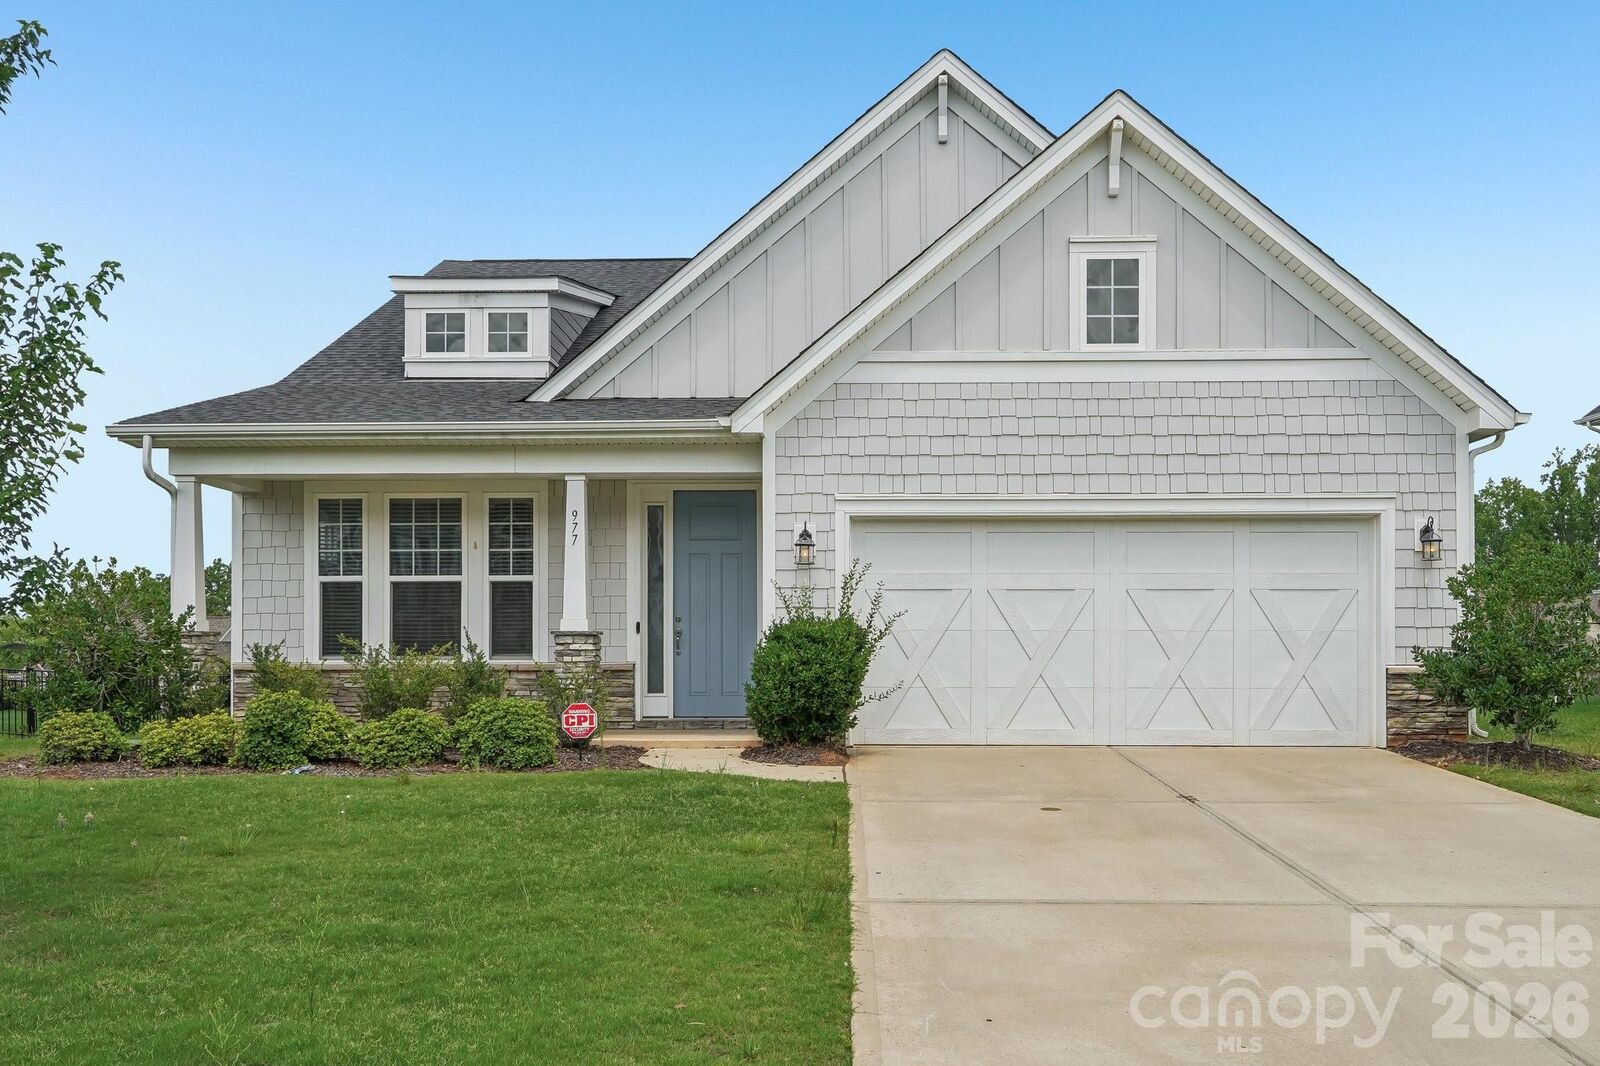
977 Bellegray Lane NW Concord, NC 28027
Coming Soon (4 Days)
$710,000 (USD)
Description
MLS #:
4405137
4405137
Lot Size
10,454 SQFT
10,454 SQFT
Type
Single-Family Home
Single-Family Home
Year Built
2018
2018
County
Cabarrus County
Cabarrus County
Listed By
Kristina Sitdikov, Dash Carolina, Contact: kristina.sitdikov@dashnc.com
Source
CANOPY MLS - IDX
Last checked Jul 21 2026 at 7:25 PM GMT+0000
CANOPY MLS - IDX
Last checked Jul 21 2026 at 7:25 PM GMT+0000
Bathroom Details
- Full Bathrooms: 3
Subdivision
- Allen Mills
Property Features
- Fireplace: Living Room
- Foundation: Slab
Heating and Cooling
- Forced Air
- Central Air
Homeowners Association Information
- Dues: $185/Quarterly
Utility Information
- Sewer: Public Sewer
School Information
- Elementary School: Cox Mill
- Middle School: Harris Road
- High School: Cox Mill
Parking
- Attached Garage
- Garage Door Opener
- Driveway
Living Area
- 2,697 sqft
Additional Information: Dash Carolina | kristina.sitdikov@dashnc.com
Location
Disclaimer: Square footage is based on information available to agent, including County records. Information has not been verified by agent and should be verified by buyer.
Based on information submitted to the MLS GRID as of 7/21/2026 19:25. All data is obtained from various sources and may not have been verified by broker or MLS GRID. Supplied Open House Information is subject to change without notice. All information should be independently reviewed and verified for accuracy. Properties may or may not be listed by the office/agent presenting the information.

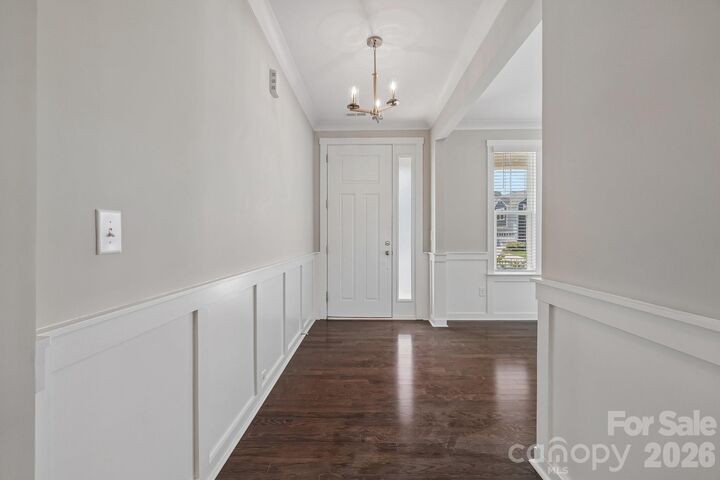
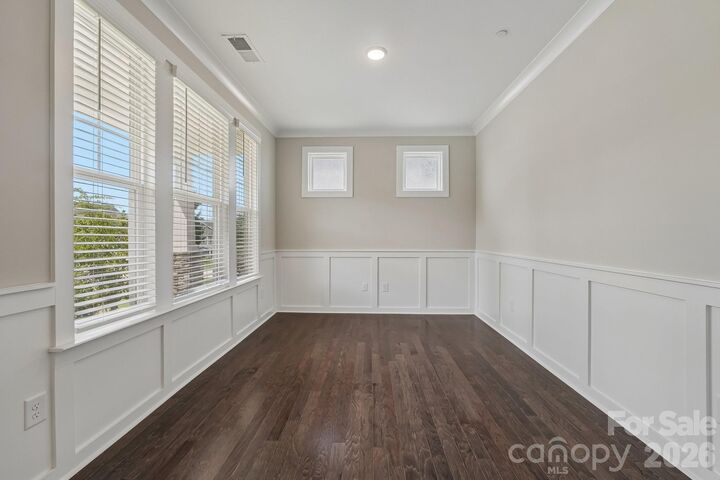
The main level is designed for comfortable everyday living and effortless entertaining, featuring a beautiful gourmet kitchen, a dining area, and a spacious living room anchored by a cozy fireplace. The private primary suite includes a spa-like en-suite bathroom, while a secondary bedroom and conveniently located laundry room complete the first floor.
Upstairs, you'll find a large loft that can easily serve as a home office, media room, playroom, or flex space to suit your needs, along with an additional bedroom and full bathroom.
Step outside to enjoy the charming backyard, perfect for relaxing or hosting guests. Residents also enjoy exceptional community amenities, including a clubhouse, outdoor pool, playground, pond, sidewalks, and street lights.
Conveniently located just 3.5 miles from Concord Mills Mall (8111 Concord Mills Blvd, Concord, NC) and within minutes of major highways, restaurants, and downtown Concord, this home offers the perfect blend of comfort, convenience, and accessibility. Don't miss this wonderful opportunity to own a well-cared-for home in an exceptional location!