

Listed By: Weichert, Realtors Team Metro - Contact: renee@teammetro.net
3105 Kay Street Conover, NC 28613
Coming Soon (7 Days)
$334,900 (USD)
Description
MLS #:
4403288
4403288
Lot Size
0.35 acres
0.35 acres
Type
Single-Family Home
Single-Family Home
Year Built
1997
1997
County
Catawba County
Catawba County
Listed By
Renee Cook Drum, Weichert, Realtors Team Metro, Contact: renee@teammetro.net
Source
CANOPY MLS - IDX
Last checked Jul 21 2026 at 7:25 PM GMT+0000
CANOPY MLS - IDX
Last checked Jul 21 2026 at 7:25 PM GMT+0000
Bathroom Details
- Full Bathrooms: 3
Subdivision
- Shangri La
Property Features
- Foundation: Basement
Heating and Cooling
- Heat Pump
- Central Air
Utility Information
- Sewer: Septic Installed
School Information
- Elementary School: Claremont
- Middle School: River Bend
- High School: Bunker Hill
Parking
- Attached Garage
- Basement
Living Area
- 1,819 sqft
Additional Information: Weichert, Realtors Team Metro | renee@teammetro.net
Location
Disclaimer: Square footage is based on information available to agent, including County records. Information has not been verified by agent and should be verified by buyer.
Based on information submitted to the MLS GRID as of 7/21/2026 19:25. All data is obtained from various sources and may not have been verified by broker or MLS GRID. Supplied Open House Information is subject to change without notice. All information should be independently reviewed and verified for accuracy. Properties may or may not be listed by the office/agent presenting the information.

The inviting kitchen features beautiful granite countertops, a stylish tile backsplash, and ample workspace for everyday living or entertaining. Beautiful hardwood floors add warmth and character throughout the main living spaces, while the cozy atmosphere makes you feel at home the moment you walk through the door. The primary suite offers a relaxing retreat, complete with a beautifully appointed walk-in shower in the en-suite bath.
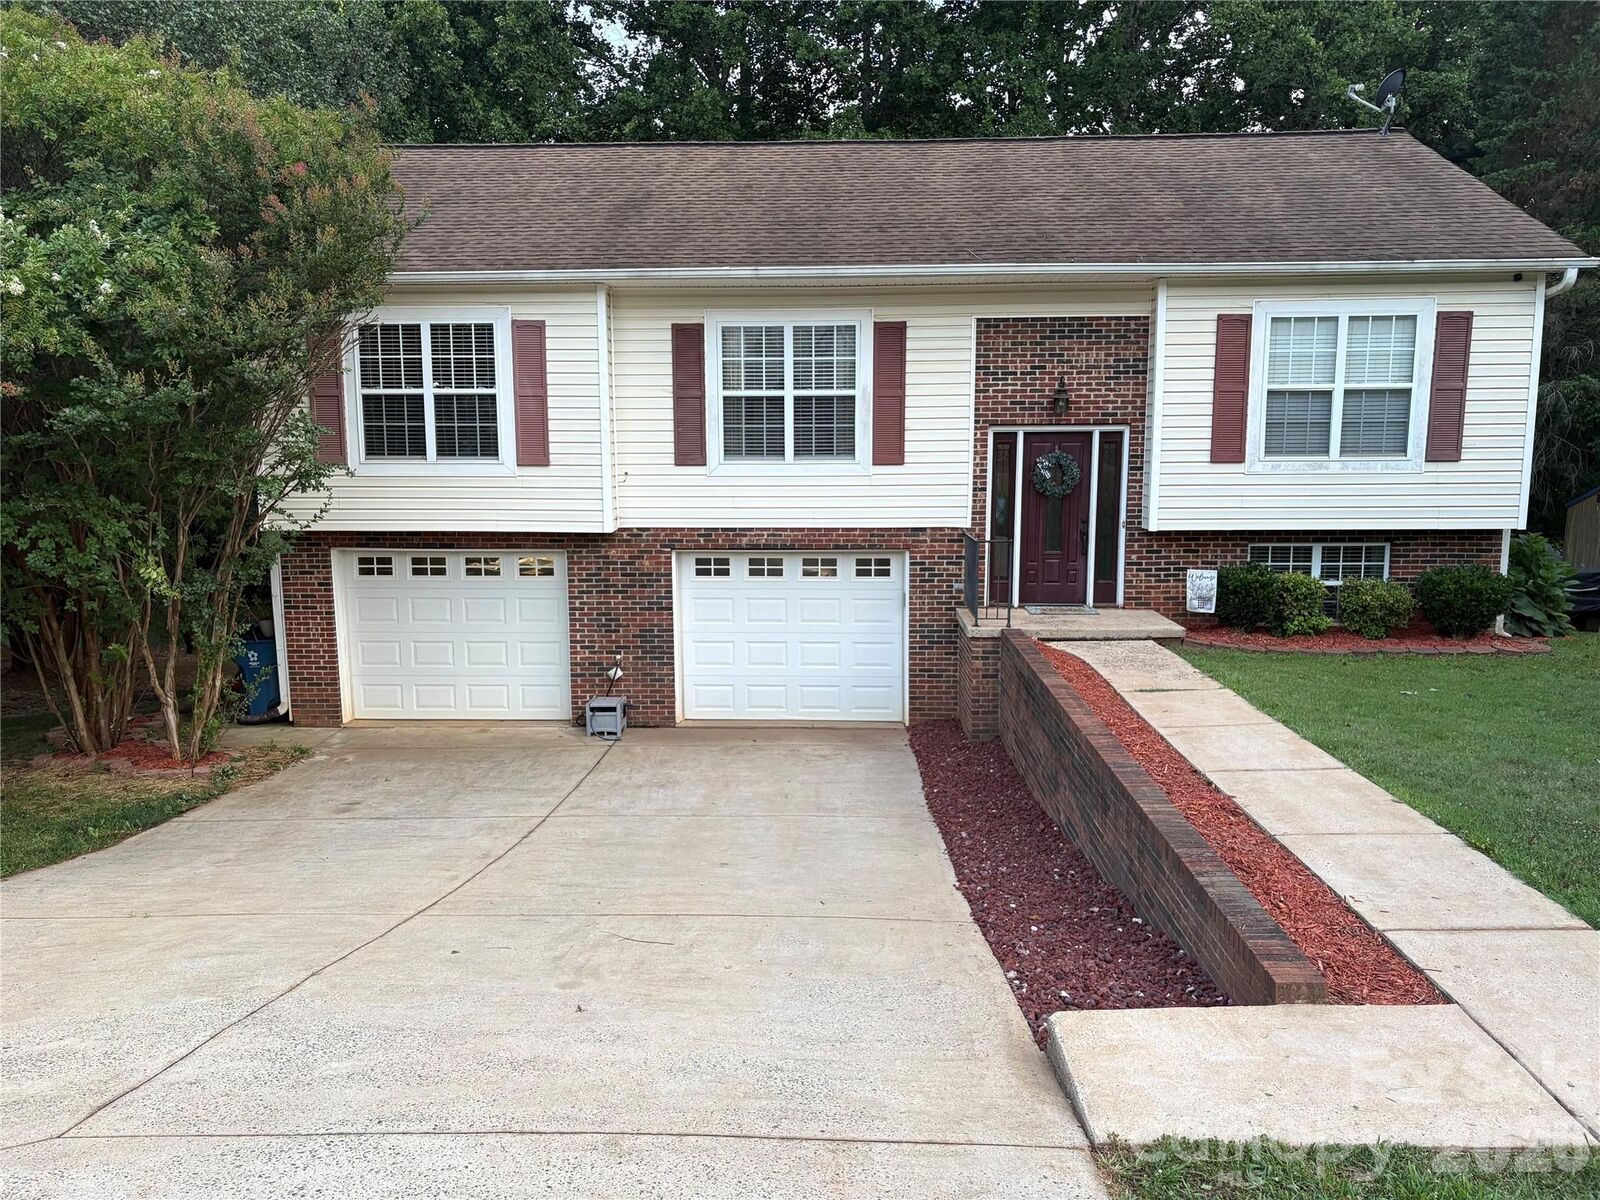
Downstairs, you’ll find an expansive bonus living area complete with an additional full bathroom—ideal for a family room, recreation space, home office, guest suite, or multi-generational living.
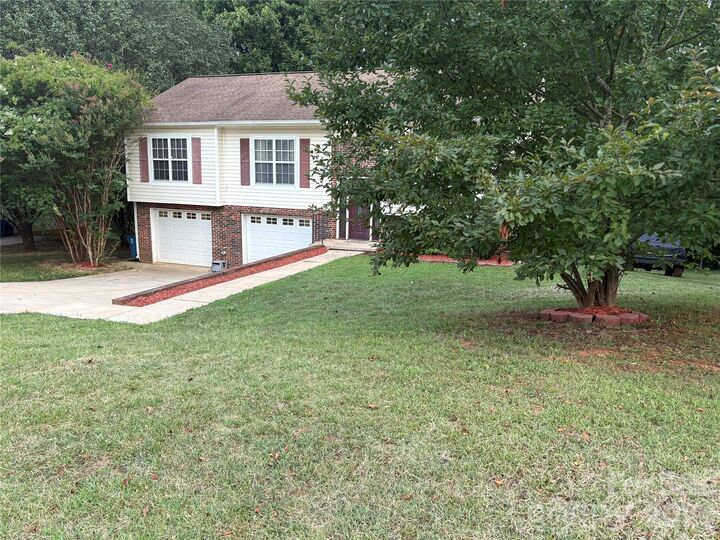
Nestled in the cul-de-sac section of a well-established neighborhood with no HOA, this home enjoys the benefit of limited through traffic, offering a quieter setting while maintaining a welcoming community feel. You’ll also appreciate the convenient location, just minutes from shopping, dining, and many of the area’s leading manufacturing employers. Whether you’re commuting to work, running errands, or enjoying a night out, everything you need is within easy reach.