


Listed By: Ivester Jackson Christie's - Contact: nancy@ivesterjackson.com
17318 Players Ridge Drive Cornelius, NC 28031
Pending (4 Days)
$1,165,000 (USD)
OPEN HOUSE TIMES
-
OPENSat, Aug 82:00 pm - 4:00 pm
Description
MLS #:
4410446
4410446
Lot Size
0.36 acres
0.36 acres
Type
Single-Family Home
Single-Family Home
Year Built
1995
1995
County
Mecklenburg County
Mecklenburg County
Listed By
Nancy Zylstra, Ivester Jackson Christie's, Contact: nancy@ivesterjackson.com
Source
CANOPY MLS - IDX
Last checked Aug 7 2026 at 6:18 AM GMT+0000
CANOPY MLS - IDX
Last checked Aug 7 2026 at 6:18 AM GMT+0000
Bathroom Details
- Full Bathrooms: 3
- Half Bathroom: 1
Interior Features
- Walk-In Closet(s)
- Attic Walk In
- Open Floorplan
- Storage
Subdivision
- The Peninsula
Lot Information
- Corner Lot
Property Features
- Fireplace: Gas
- Fireplace: Family Room
- Foundation: Crawl Space
Heating and Cooling
- Forced Air
- Ceiling Fan(s)
- Central Air
Homeowners Association Information
- Dues: $787/Semi-Annually
Flooring
- Wood
Exterior Features
- Roof: Fiberglass
Utility Information
- Utilities: Cable Connected, Natural Gas
- Sewer: Public Sewer
School Information
- Elementary School: Cornelius
- Middle School: Bailey
- High School: William Amos Hough
Parking
- Attached Garage
Living Area
- 3,163 sqft
Additional Information: Ivester Jackson Christie's | nancy@ivesterjackson.com
Location
Disclaimer: Square footage is based on information available to agent, including County records. Information has not been verified by agent and should be verified by buyer.
Based on information submitted to the MLS GRID as of 8/7/2026 06:18. All data is obtained from various sources and may not have been verified by broker or MLS GRID. Supplied Open House Information is subject to change without notice. All information should be independently reviewed and verified for accuracy. Properties may or may not be listed by the office/agent presenting the information.

Inside, refinished hardwood floors, fresh carpet and abundant natural light create a warm and polished atmosphere. The updated kitchen opens to the spacious great room, creating an ideal setting for both everyday living and entertaining. The great room features a fireplace and easy access to the outdoor living space.
The main-level primary suite provides a private retreat with an updated bath and newly added hardwood flooring. Upstairs, additional bedrooms and flexible living space offer plenty of room for family, guests or a home office.
Thoughtful improvements throughout include updated bathrooms, an updated kitchen, refinished hardwood floors, new carpet, updated HVAC, new driveway and fencing, whole-home air filtration, reverse-osmosis water filtration and an alarm system—offering the comfort of a home that has been thoughtfully cared for and improved.
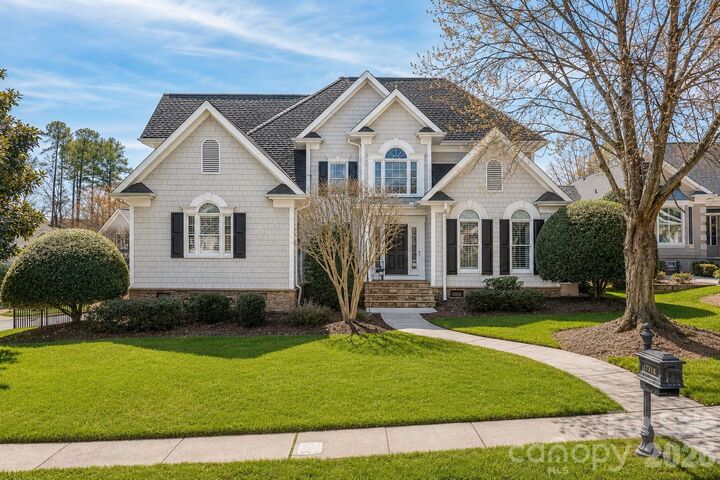
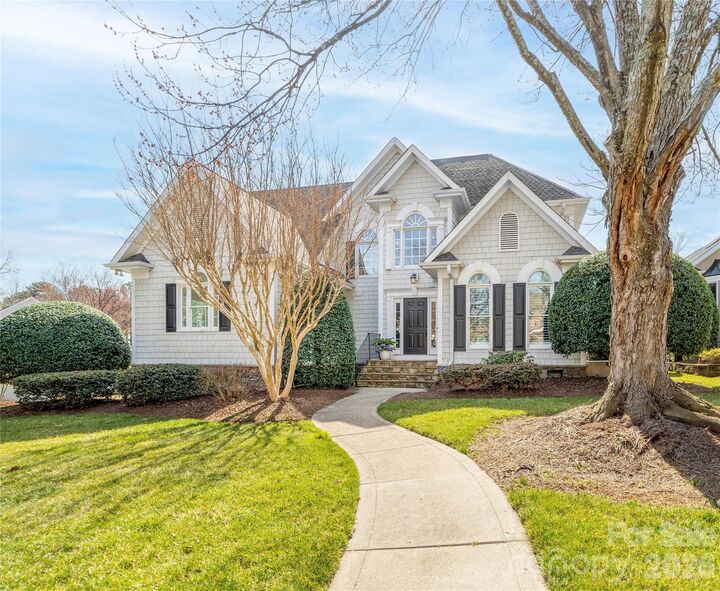
Outside, mature landscaping and established trees create a beautiful setting, while the home's location within The Peninsula puts you close to the community's exceptional amenities and all that Lake Norman has to offer.